At the property now?
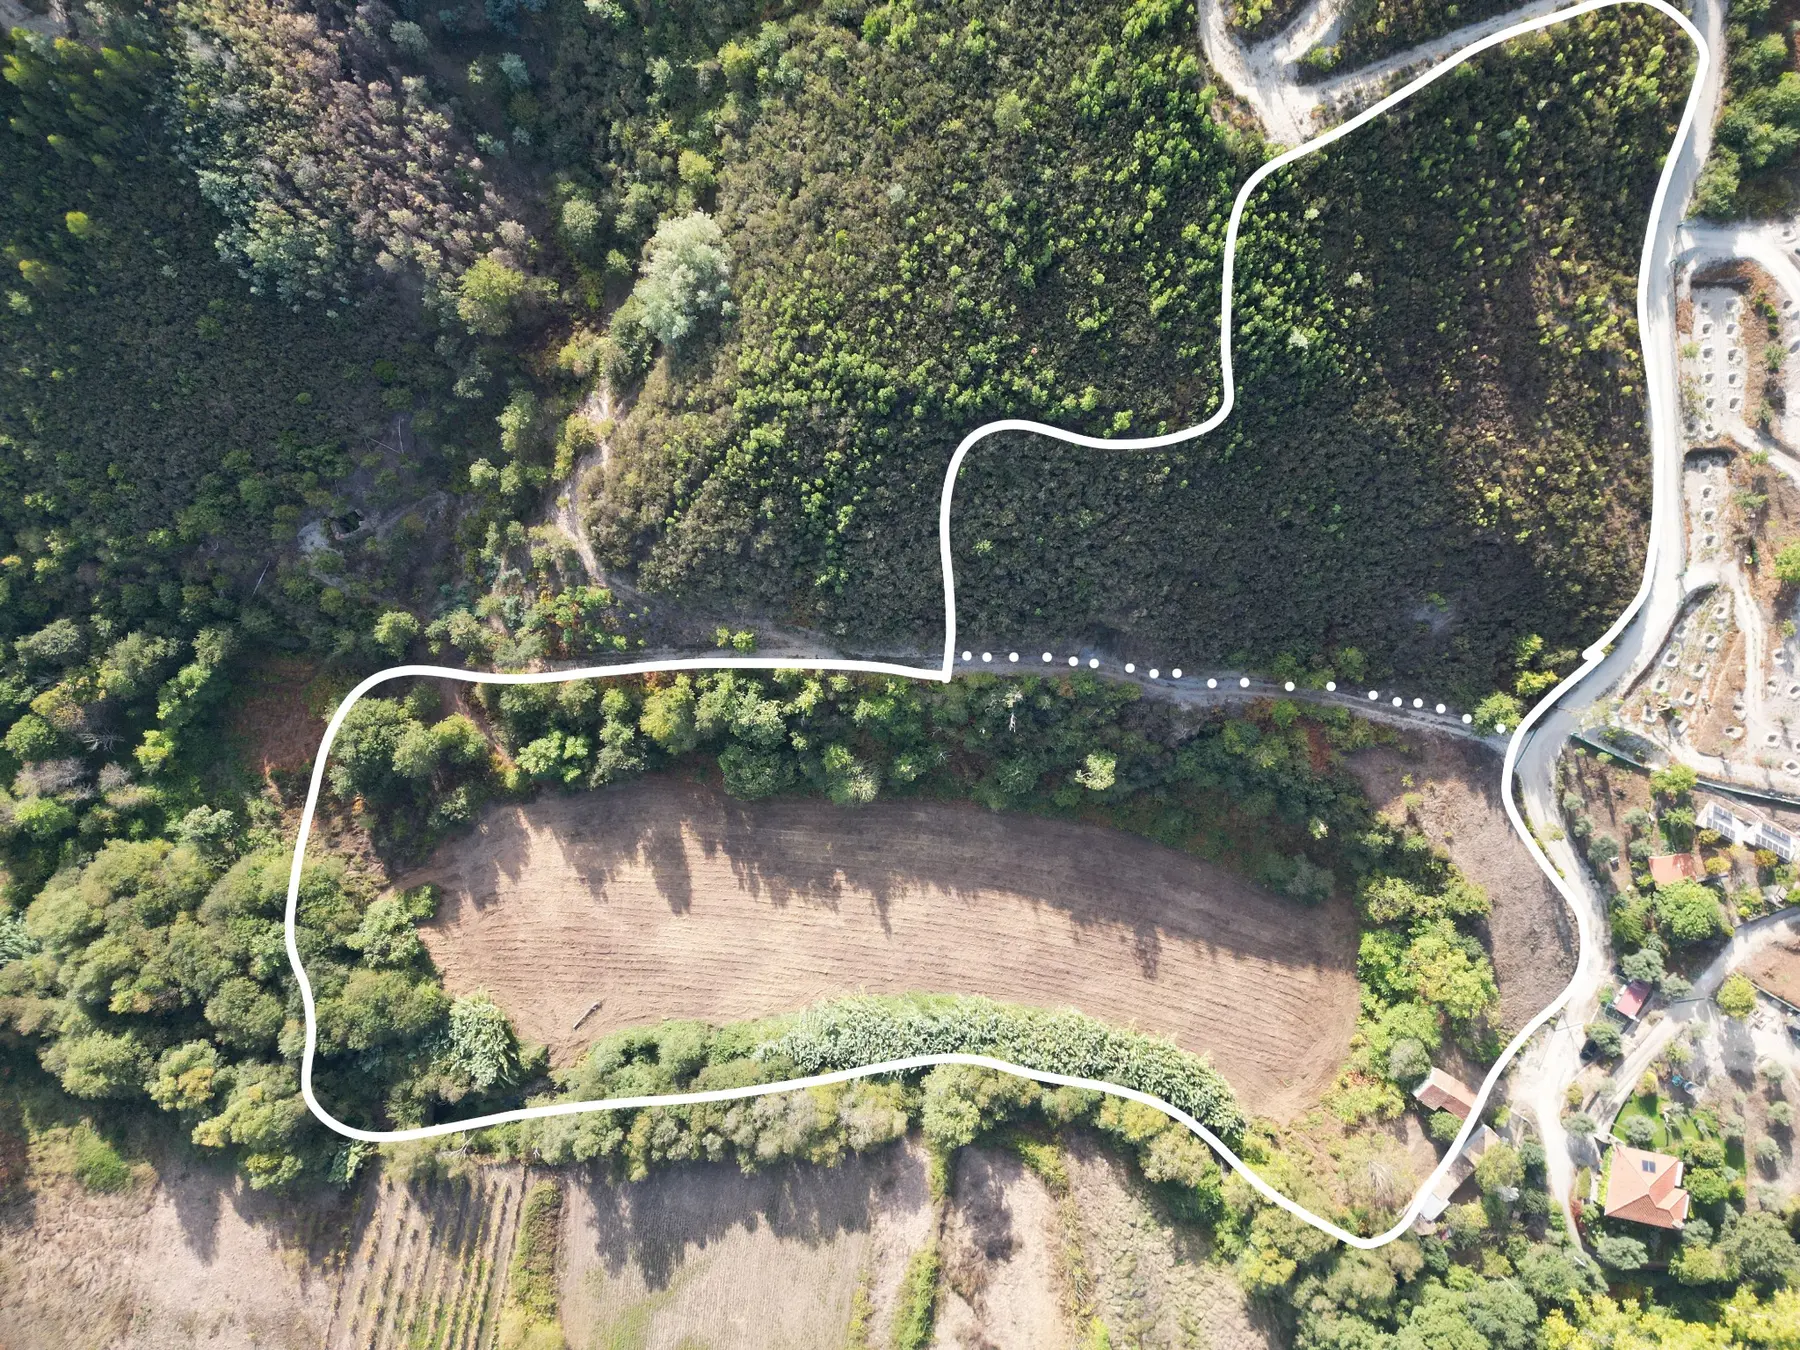
Feel free to walk onto the land and explore it at your own pace. To help you stay within the property limits and avoid stepping onto neighbouring land, please check the boundary map first. Please take care underfoot, respect the surroundings, and visit at your own risk.
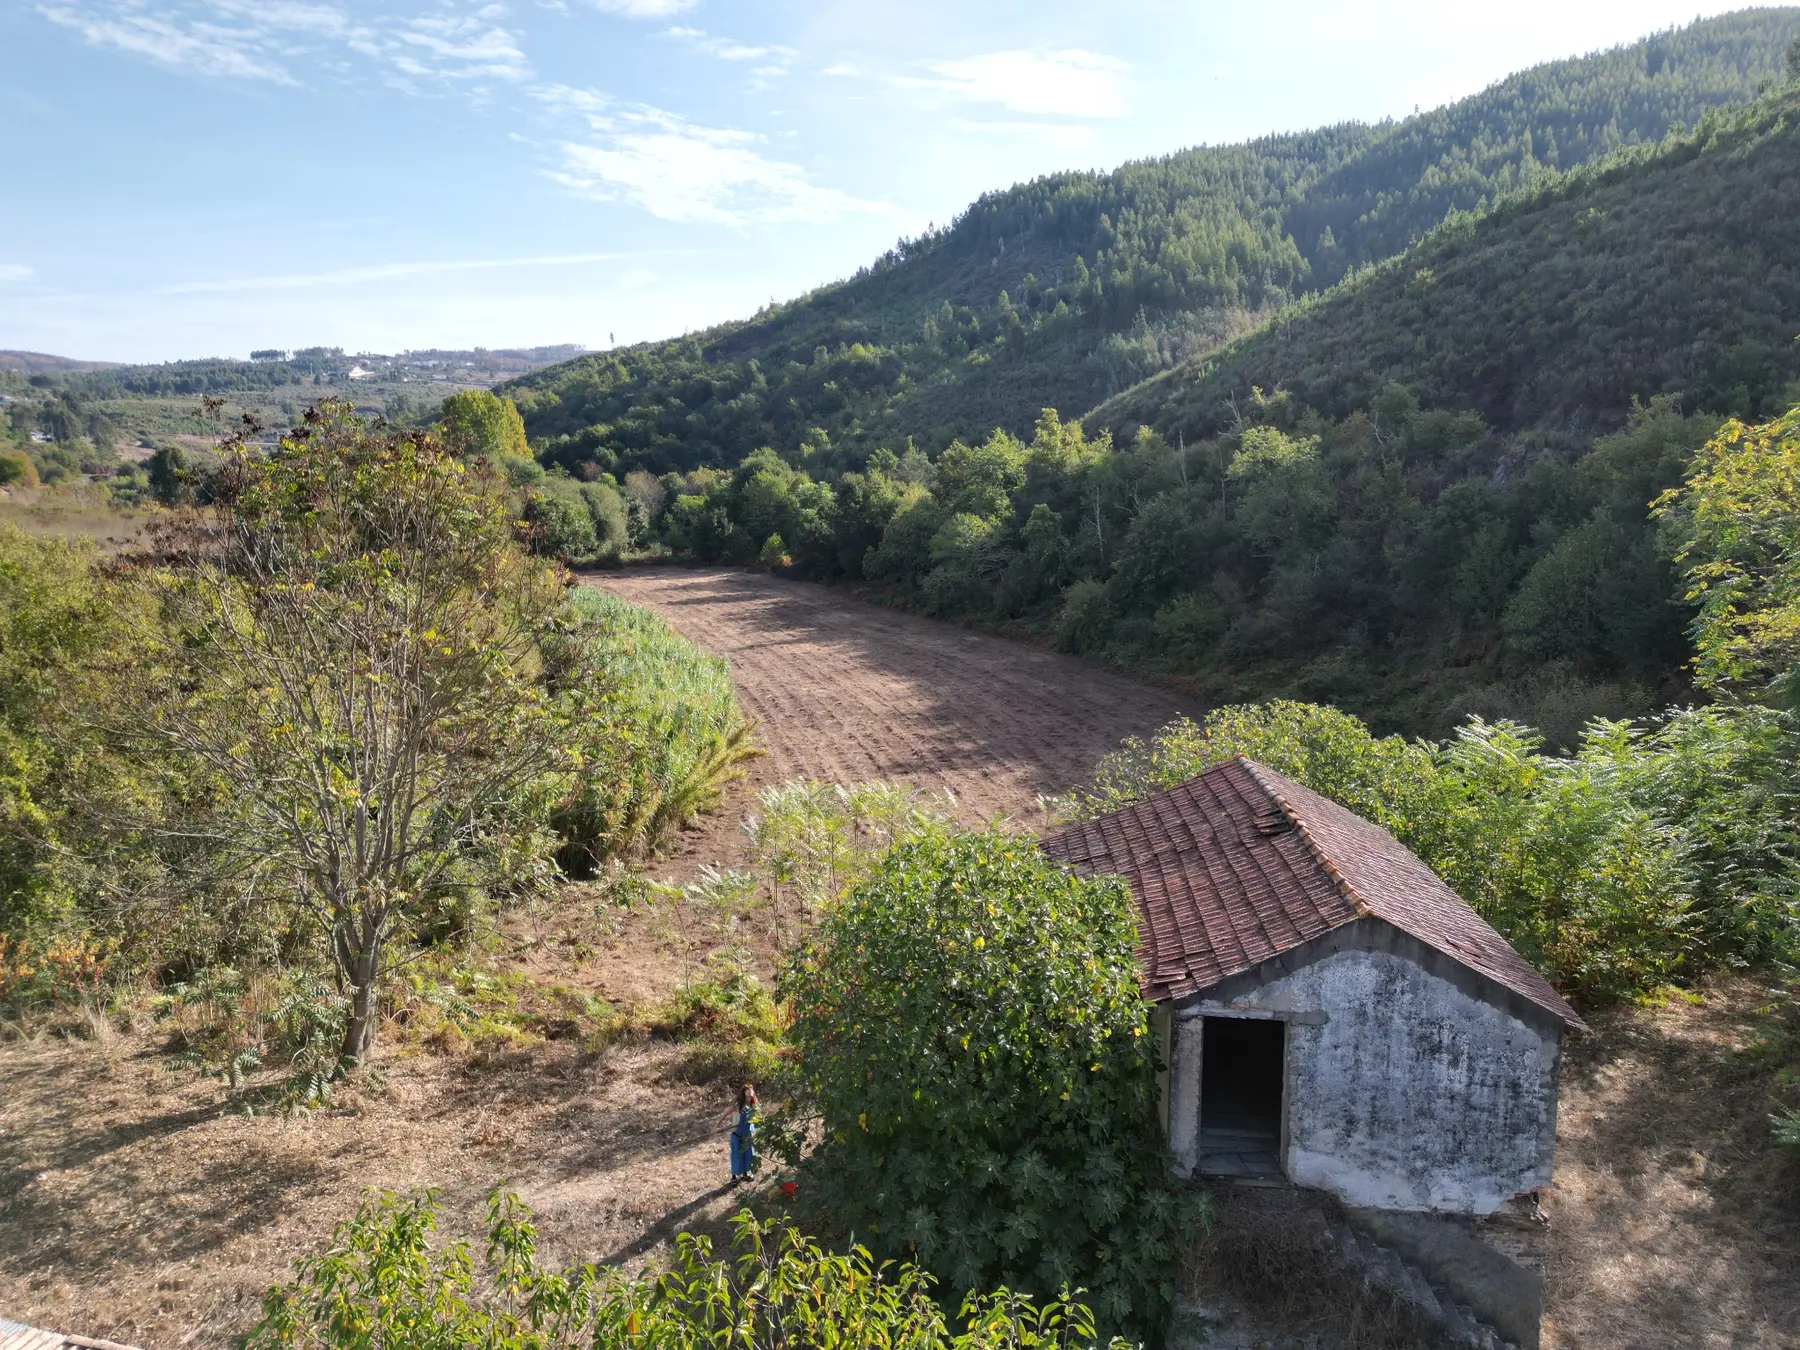
Fonte da Pipa · Cerejal · Arganil
A private riverside estate with an approved building project
€105,000
Approximately 1.5 hectares with a registered house, an approved PIP for about 210 m², fertile land, woodland and around 176 metres of river frontage.
Enquire about this propertyThe property
Privacy, water and room to create
Fonte da Pipa is a secluded mixed property set beside the river, surrounded by native woodland and the hills of Central Portugal.
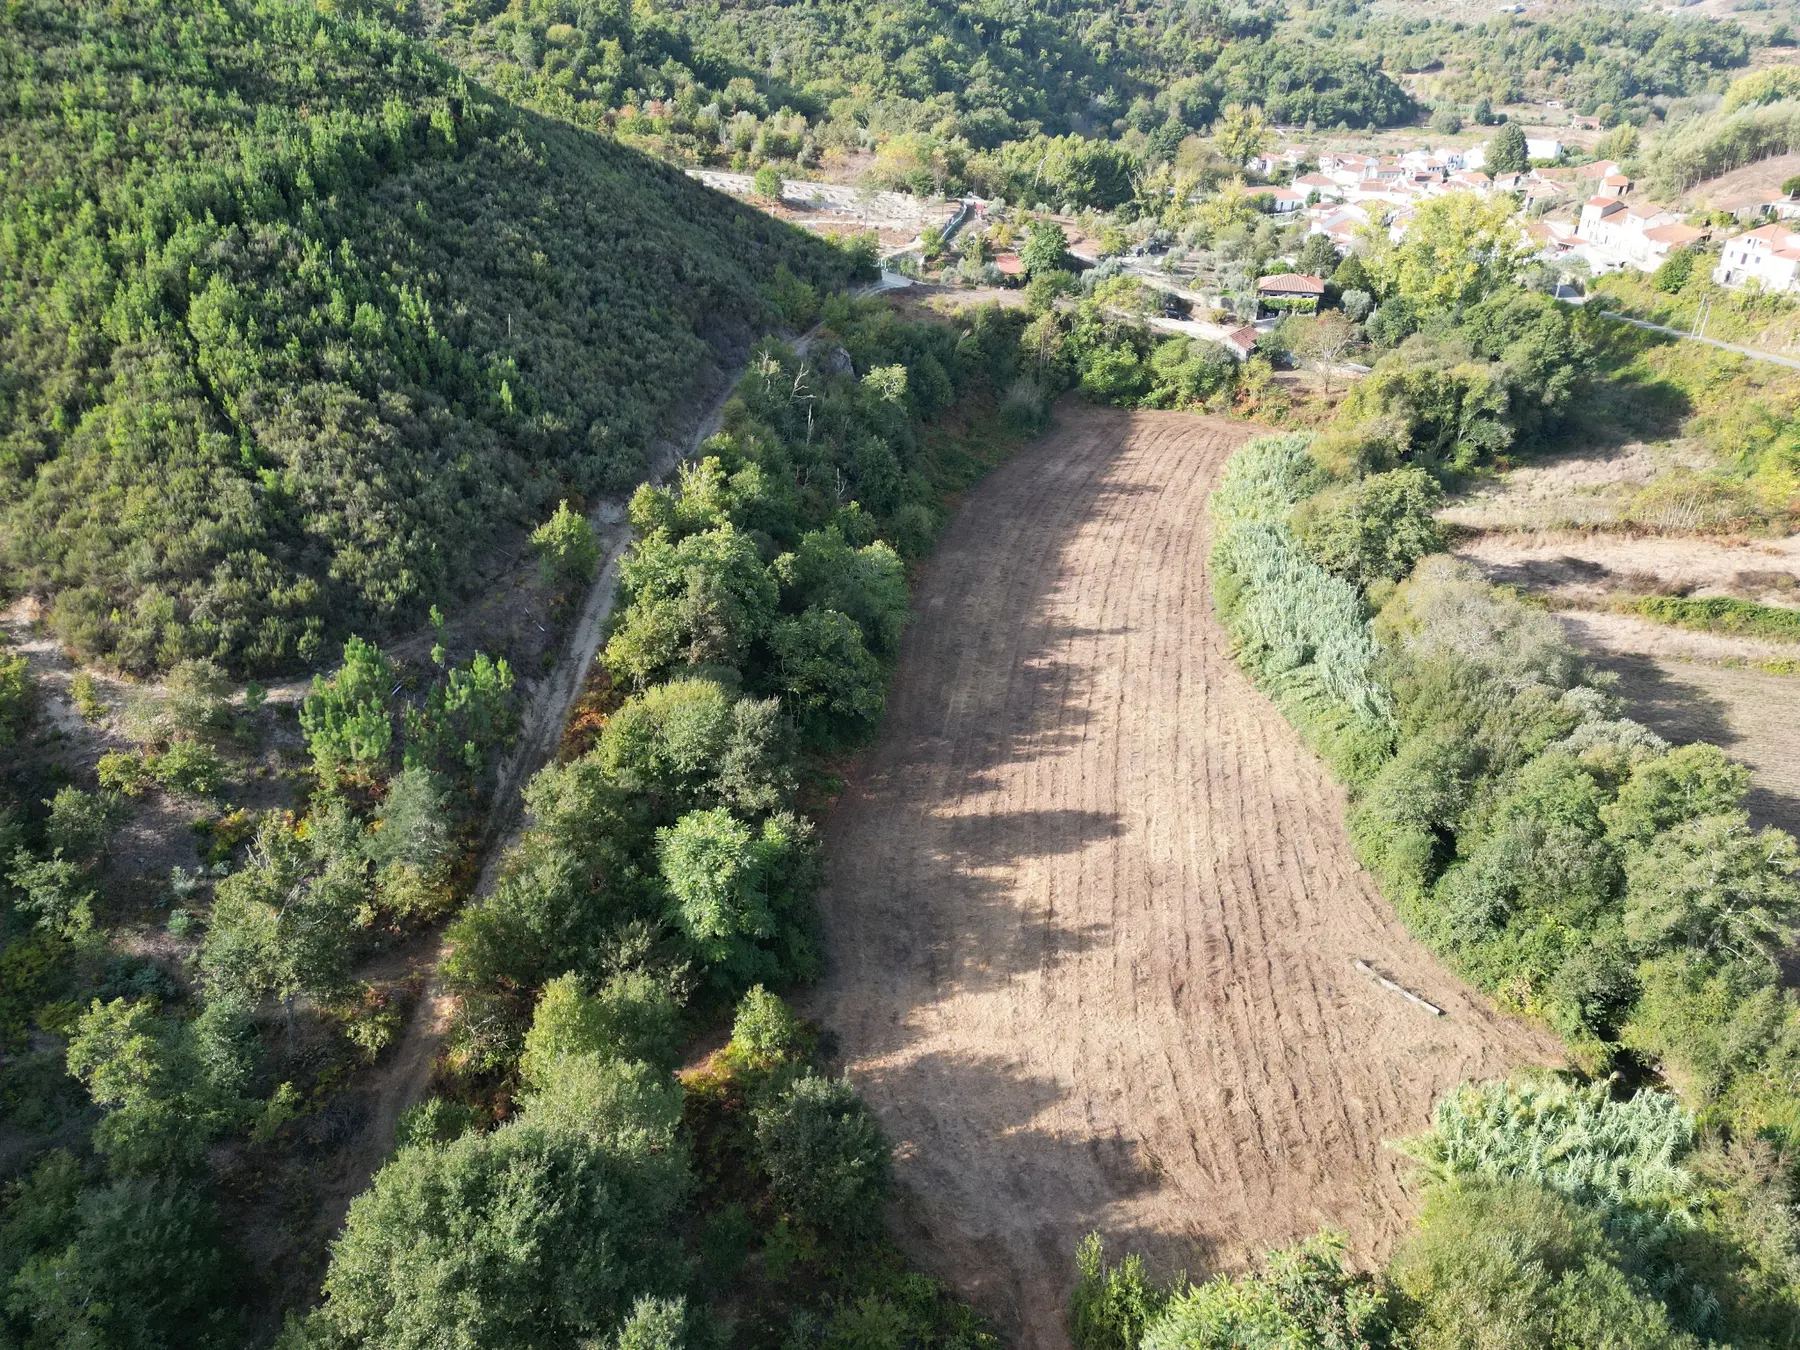
The main house platform receives morning sun and looks across an open rural landscape. Beyond it are fertile agricultural areas suitable for an orchard, vineyard or other small-scale project, together with a natural woodland path that follows the property boundary.
The sale also includes the opposite hillside, rural article 3288, helping to preserve visual control, peace and privacy around the property.
Access and seclusion
A setting shaped by the river
A public road reaches the edge of the property. The final crossing over the stream has no vehicle bridge, which is an important part of the site’s privacy and natural character.
The crossing is straightforward on foot. An alternative emergency route also exists by a mountain track. The property feels genuinely secluded while remaining relatively close to Côja and essential services.
House and building potential
A registered base and an approved way forward
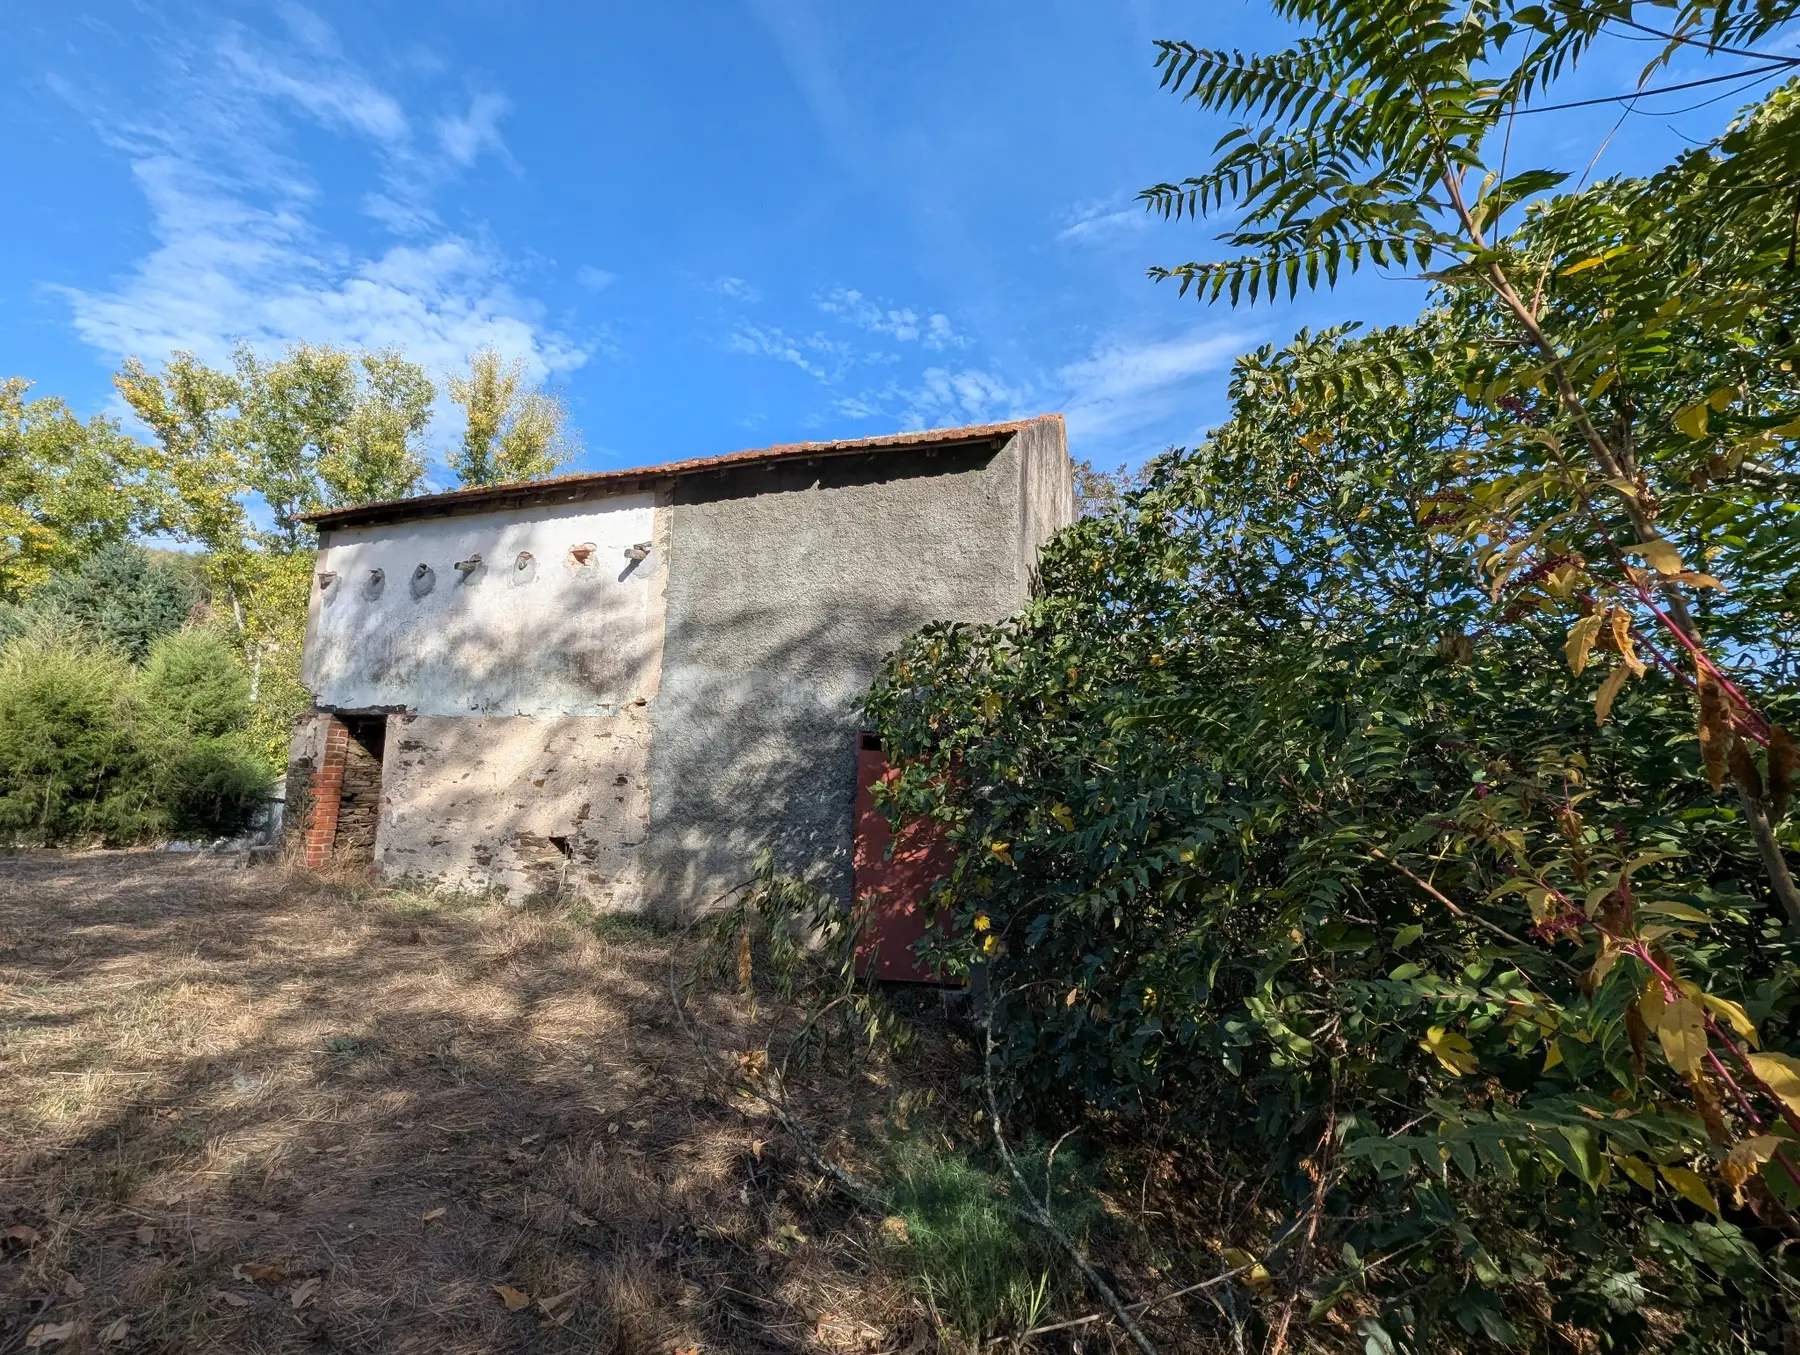
The existing two-storey house is registered for residential use and has a gross construction area of 139.86 m².
It is not immediately habitable, but provides an important legal and planning basis for restoration, extension or a new residential project. An approved PIP currently allows approximately 209.79 m² over two floors on the existing urbanised platform.
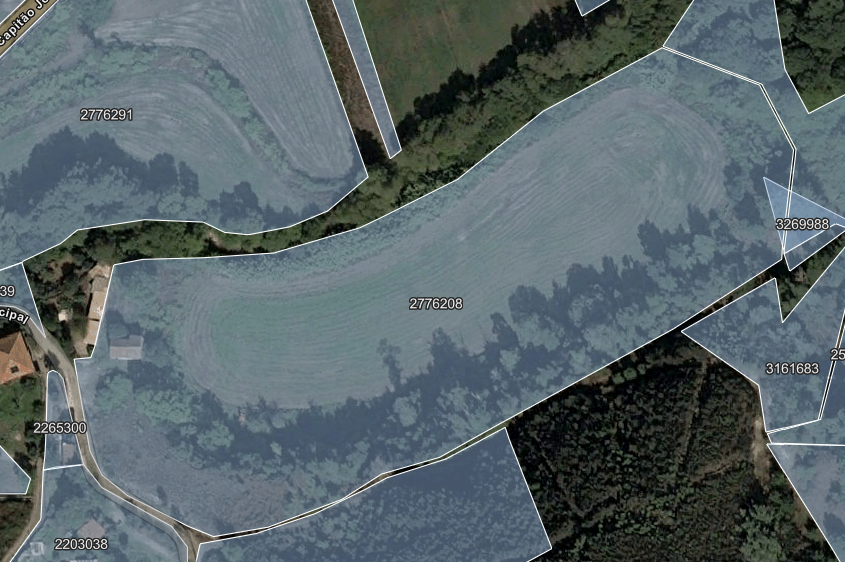
Following recognition of the larger correct BUPi / RGG area, a future planning update may allow capacity close to 300 m².
Any increase beyond the approved PIP is an expectation only and remains subject to formal technical and municipal confirmation.
One complete property
Three complementary landscapes
Residential platform
The registered house occupies the property’s most suitable natural building platform, with open views and morning sun.
Fertile lower land
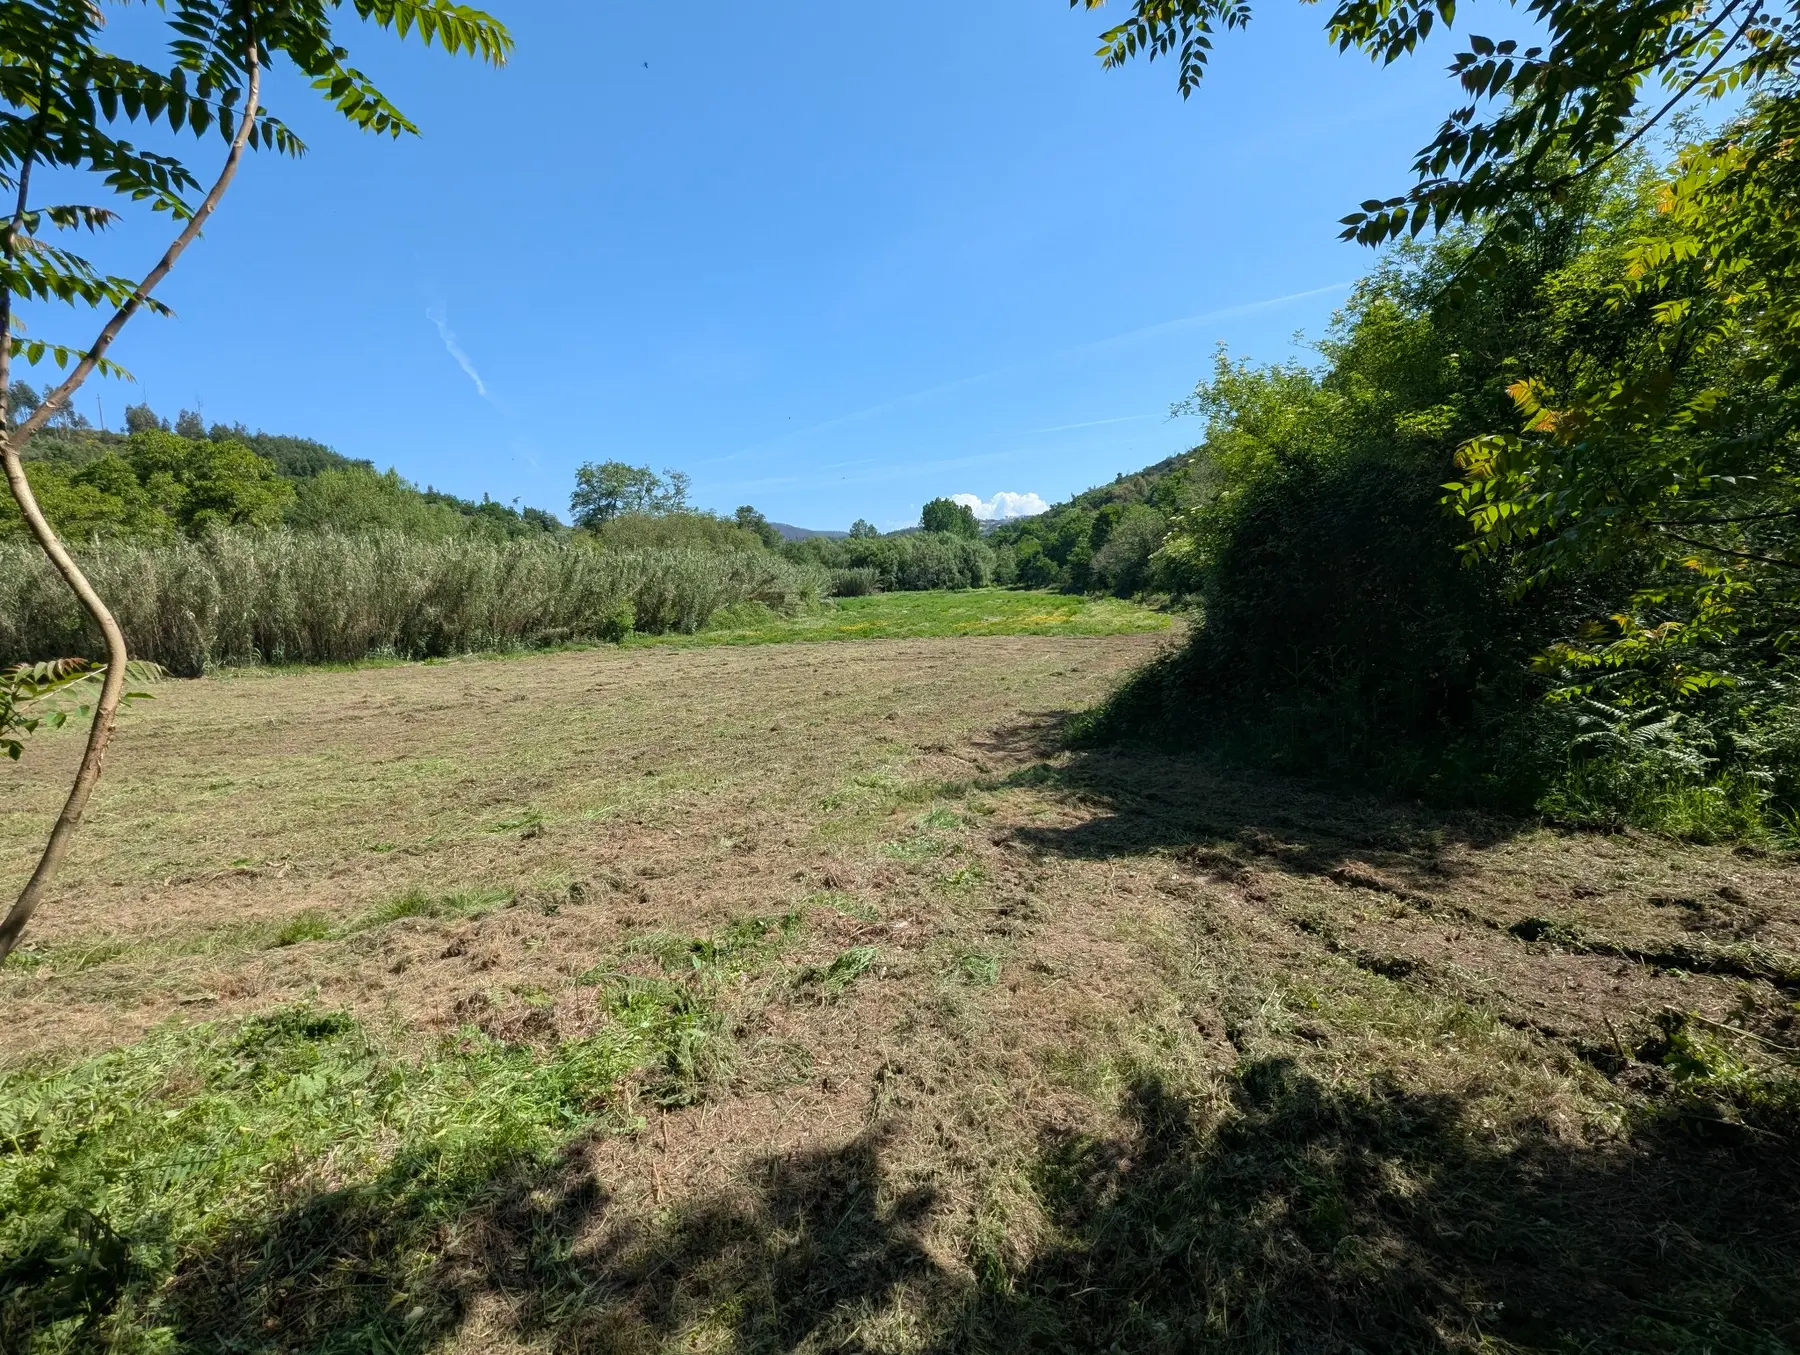
Level agricultural ground offers space for productive gardens, orchard, vines or a smallholding close to the water.
Woodland and hillside
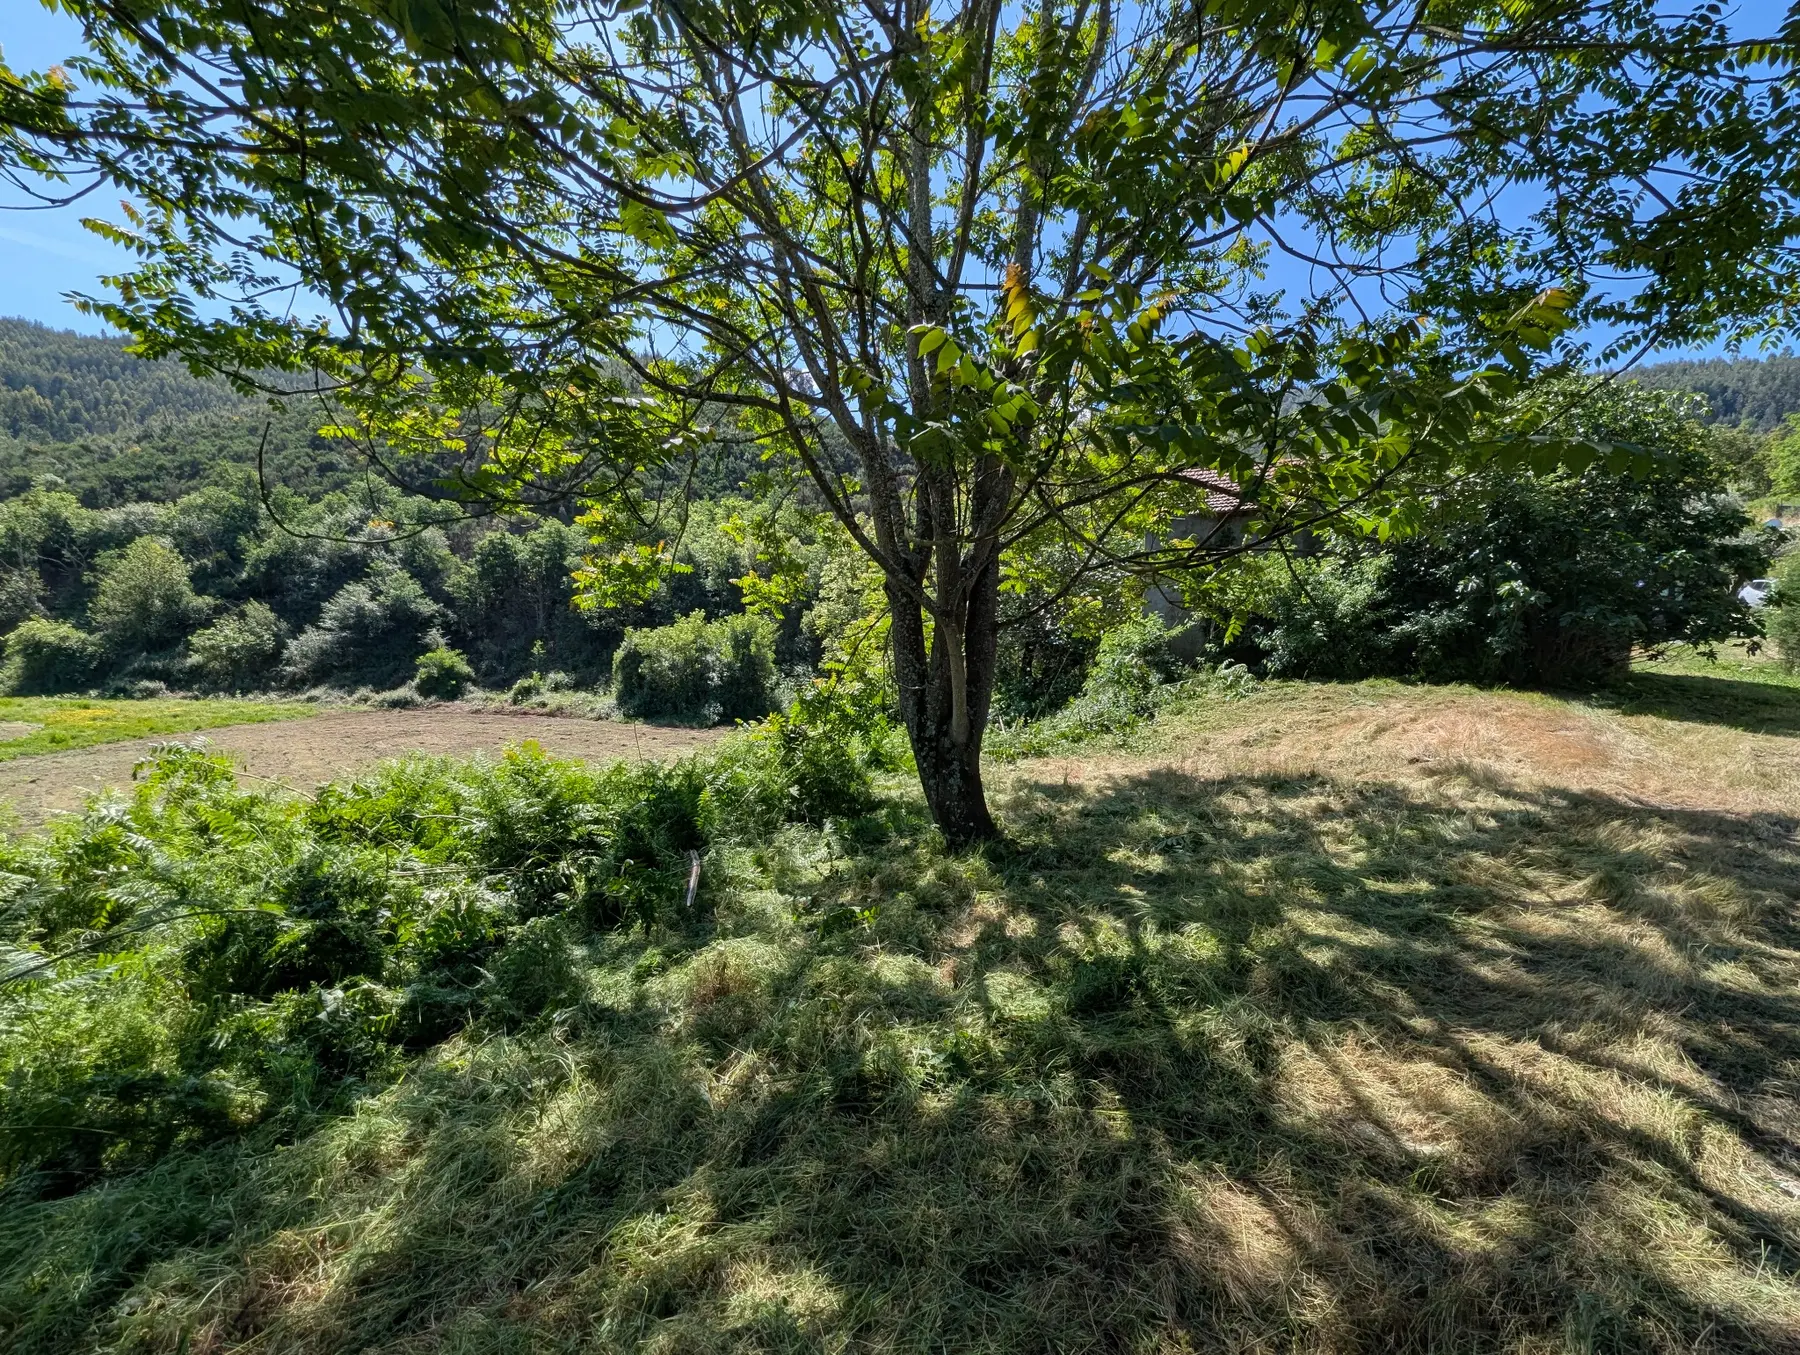
Native trees, boundary paths and the opposite slope create a rare feeling of enclosure and visual privacy.
Extent and registration
See how the land fits together
The marked aerial shows the overall property and its internal access line. The BUPi image records the recognised cadastral area.
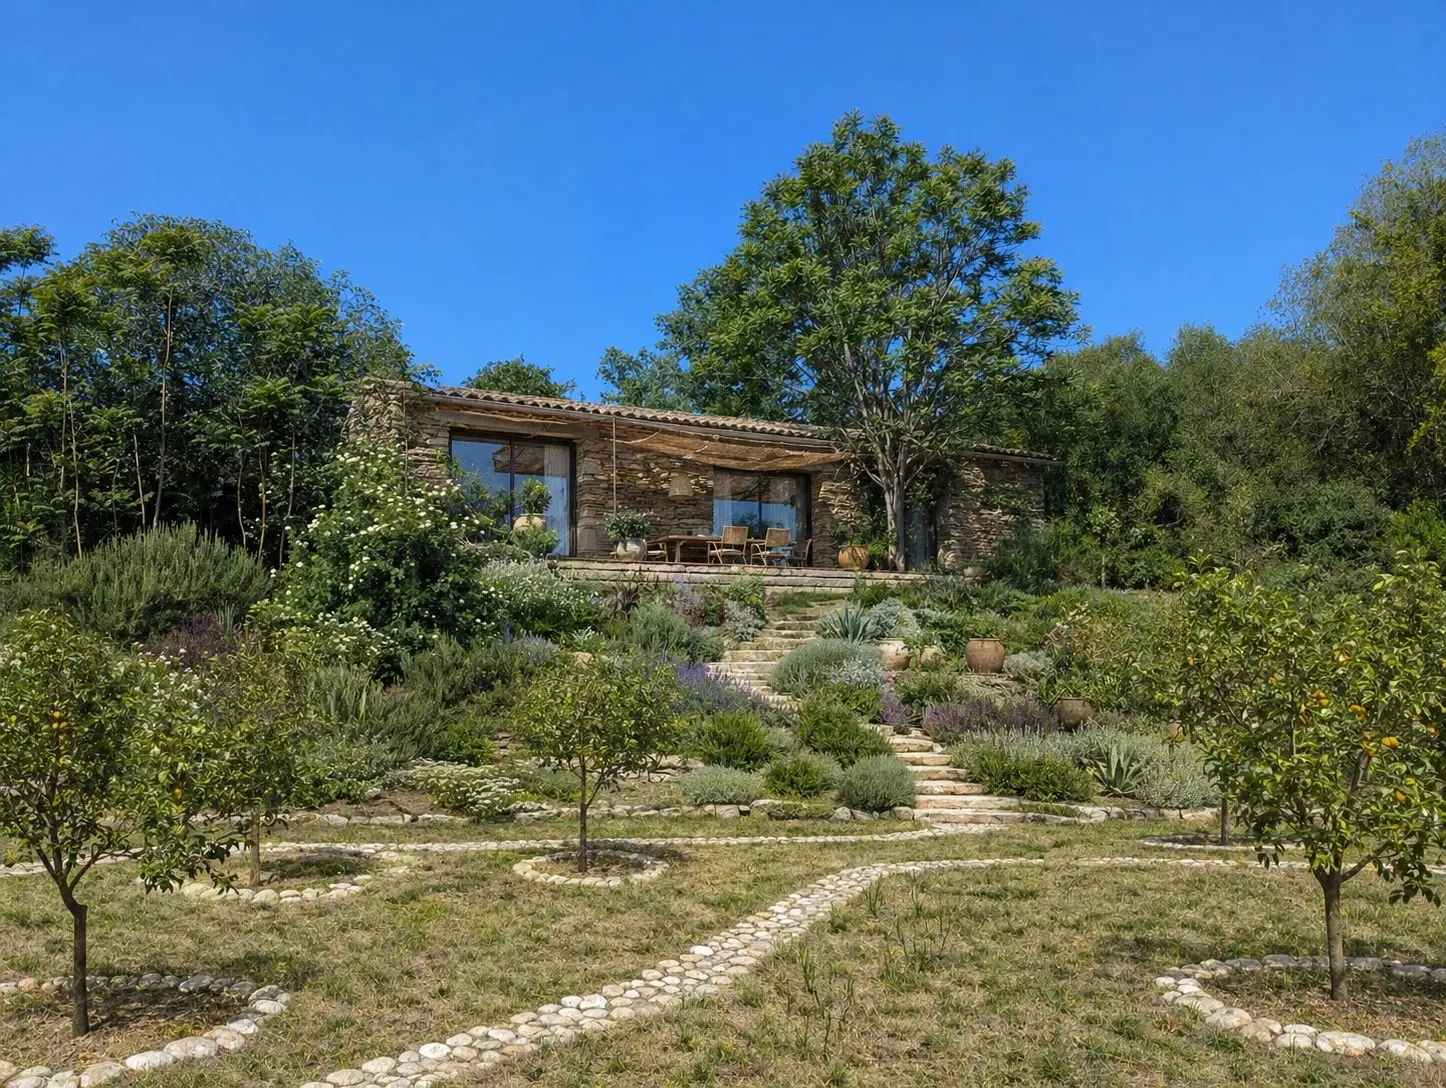 Illustrative concept only
A possible future
A home rooted in the landscape
The approved building capacity is well suited to a comfortable family house that opens towards the valley.
The visualisation suggests one possible architectural direction. It is not an approved design and does not form part of the sale.
- Permanent family home
- Relocation or holiday property
- Personal or creative retreat
- Small-scale agricultural project
Gallery
Land, house and valley
A closer look at the registered building, the productive lower ground and the secluded natural setting.
Planning and restrictions
Key mapping already assembled
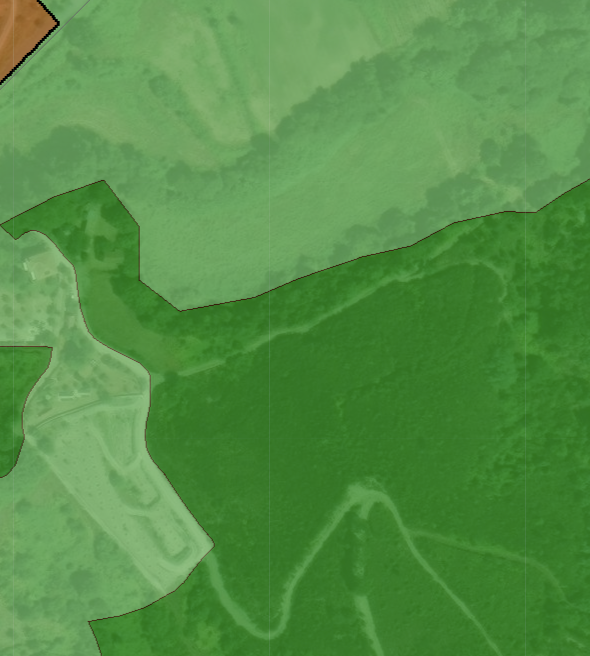
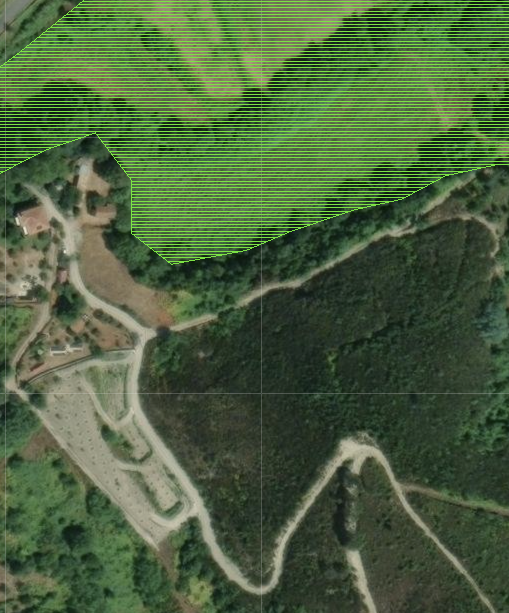
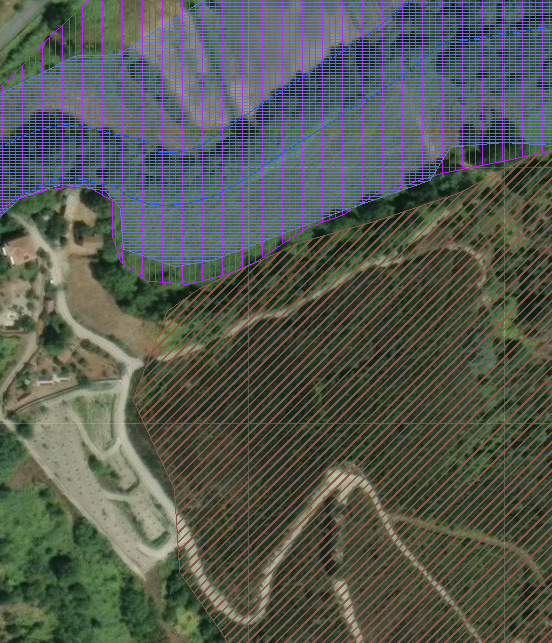
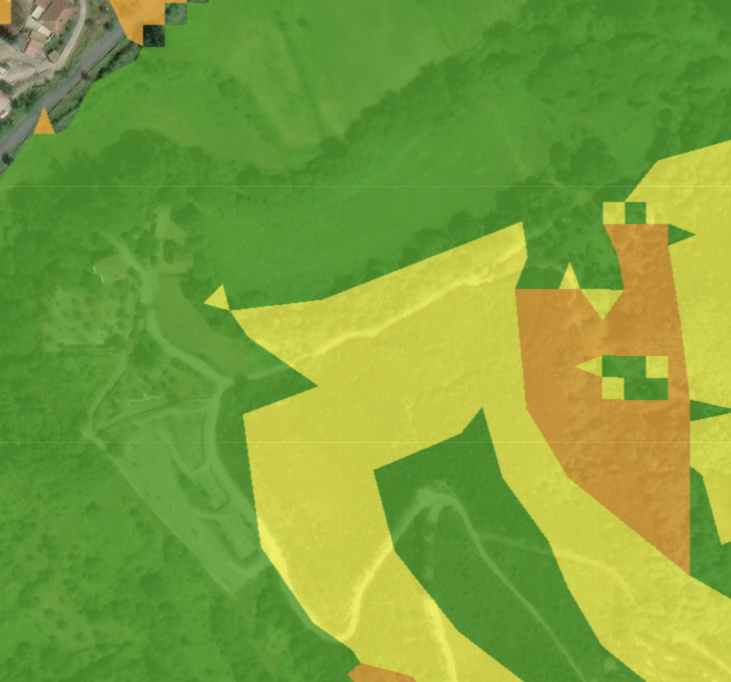
The house platform lies outside the relevant RAN and REN restrictions and is shown within a very low wildfire-risk area.
No easements, third-party rights of way, identified protected trees or additional special restrictions are known. The property has no relevant history of flooding.
Indicative construction
From approved capacity to a finished home
A local timber-frame specialist has prepared indicative turnkey construction scenarios to help buyers understand the possible scale of investment.
These are third-party indicative estimates, not a binding quotation. Surveys, professional fees, licences, utility connections, septic tank, landscaping, access works and other site-specific costs may be separate.
Who is it for?
A rare project for a nature-led life
Fonte da Pipa suits a buyer who values genuine seclusion, water, productive land and a clear planning starting point.
- A family seeking a permanent home in nature
- A relocation project with room for food growing and outdoor living
- A distinctive holiday home or personal retreat
- A buyer comfortable with a full restoration or new-build process
Property details
Three articles sold together
The complete sale includes rural article 1773, urban article 2092 and rural article 3288.
Mains water is available nearby. The property has a registered well, electricity and fibre internet beside the land, and a reasonable mobile signal. A septic tank will be required.
- Asking price
- €105,000
- Location
- Fonte da Pipa, Cerejal, Arganil
- Total area
- Approximately 1.495139 ha
- River frontage
- Approximately 176 m
- Registered house
- 139.86 m² over two floors
- Approved PIP
- Approximately 209.79 m²
- Articles
- 1773, 2092 and 3288
- Condition
- Full project required
Arrange a visit
Could Fonte da Pipa be your place?
Request the property documents, ask a question or arrange a viewing in Cerejal.
All areas, boundaries, planning information, infrastructure availability and construction potential must be independently confirmed as part of the buyer’s technical and legal due diligence. Images marked as illustrative are concepts only. Construction estimates are indicative third-party figures and do not form part of the property sale.
Contact the owner directly
Fonte da Pipa · Cerejal
Would you like to know more? Contact us to ask a question, request documents, arrange a viewing or make an offer.
Send an enquiry
Your enquiry will be linked to this property.