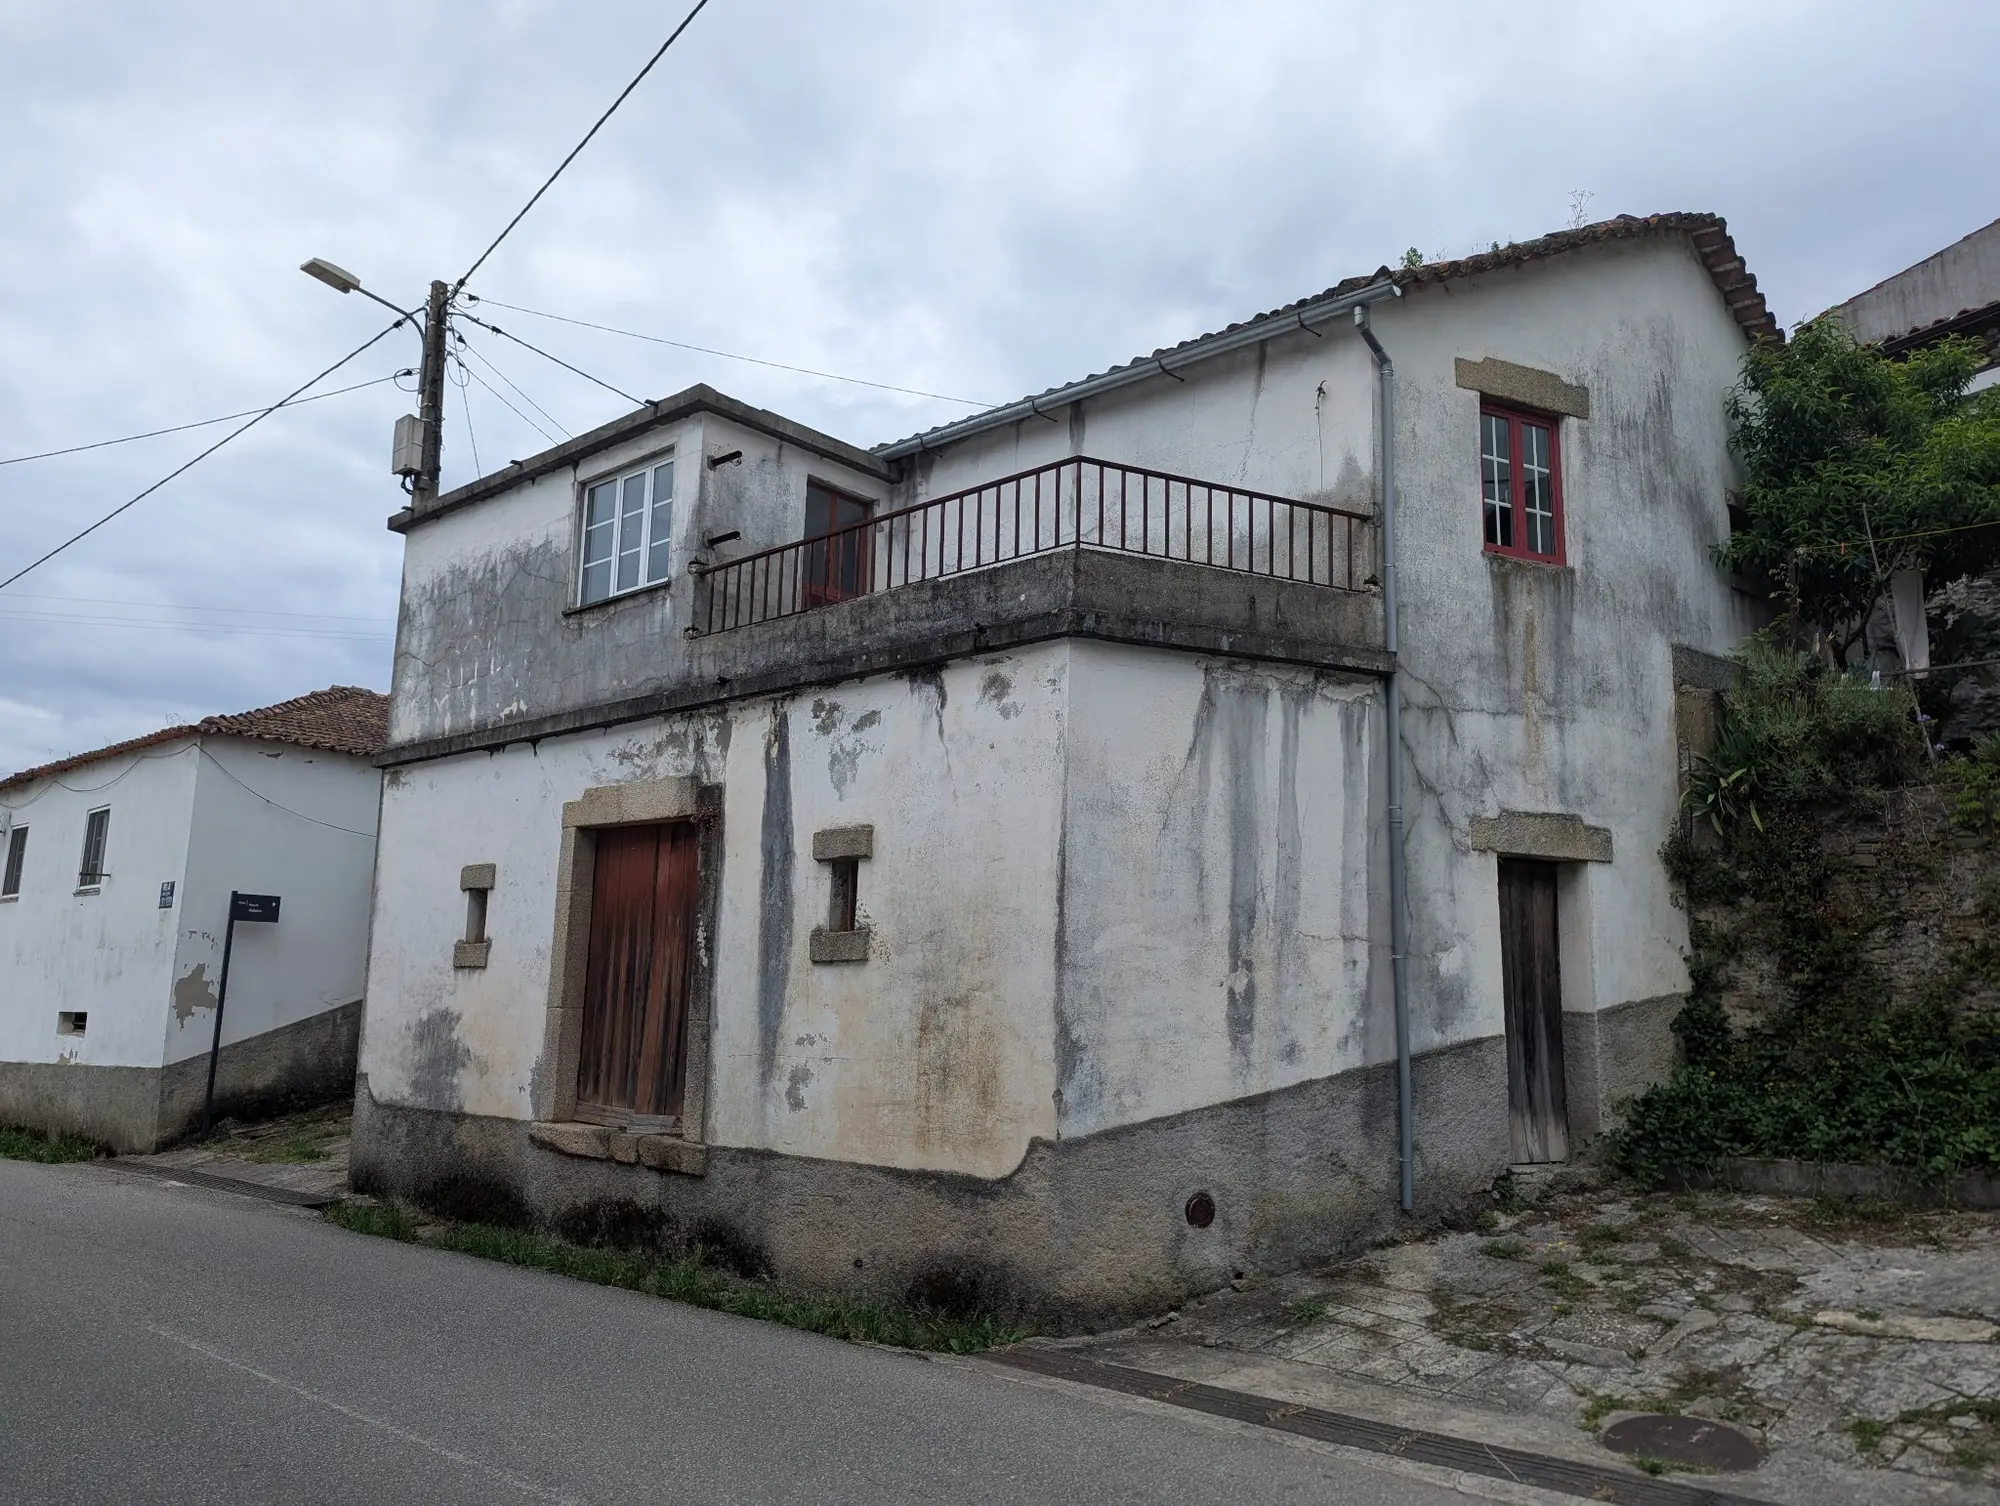
Pisão de Côja · Arganil
Casa da Tulha
€70,000
A traditional two-storey village house with three bedrooms, a private terrace and a remarkable 72 m² tulha ready to become part of a much larger home.
Enquire about this propertyThe property
Two floors with two independent entrances
Casa da Tulha is a registered residential property in the village of Pisão de Côja, approximately 2 km from Côja.
The house has a registered gross construction area of 144 m², divided equally between two floors of approximately 72 m². Each floor currently has its own direct access from Rua do Outeiro, and the two levels are not yet connected internally.
The upper floor provides the existing living accommodation. The ground floor is the original tulha, an unusually generous and characterful space with considerable potential.
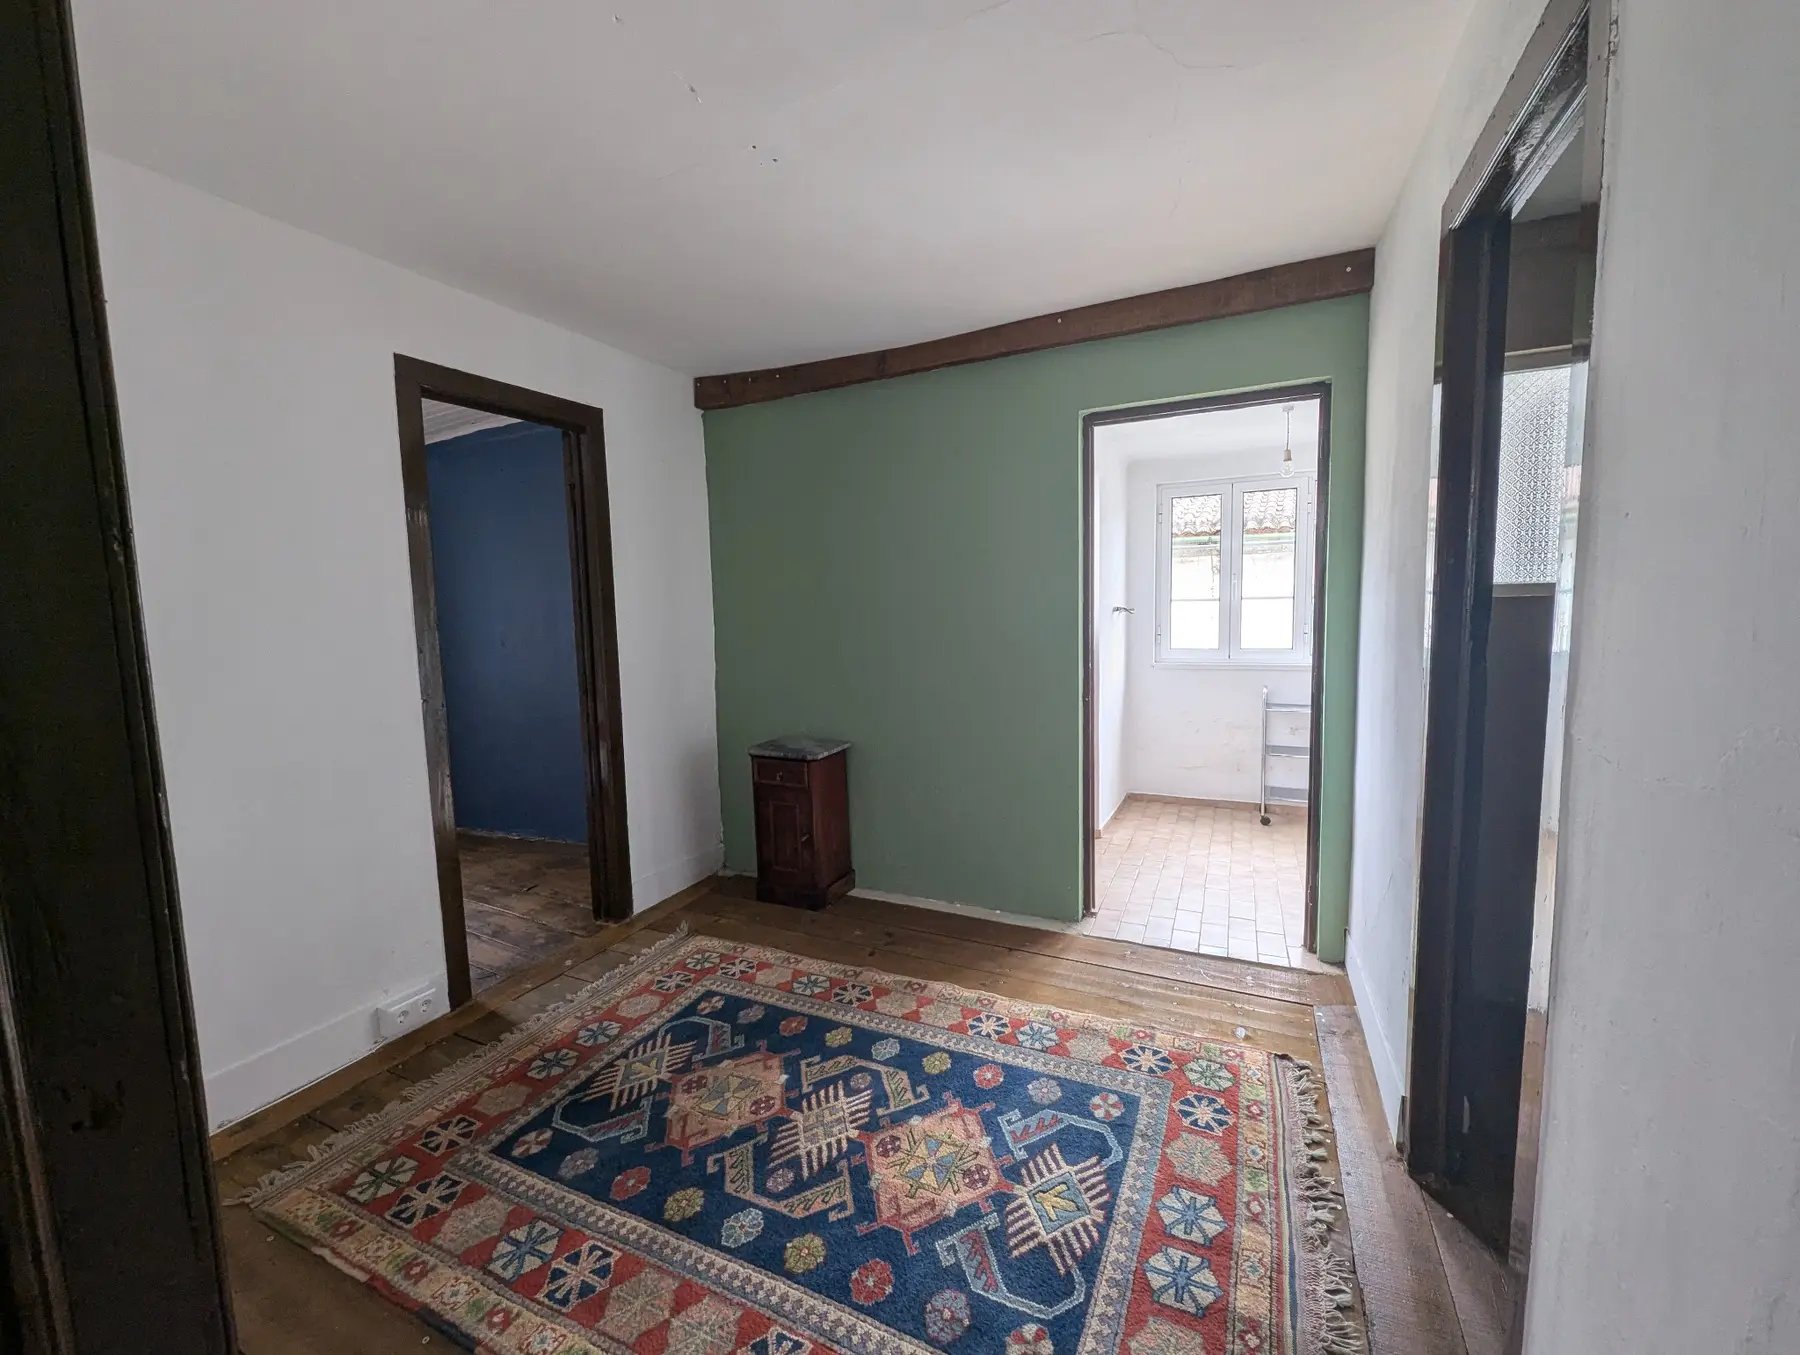
The upper floor
A complete home waiting for its final fit-out
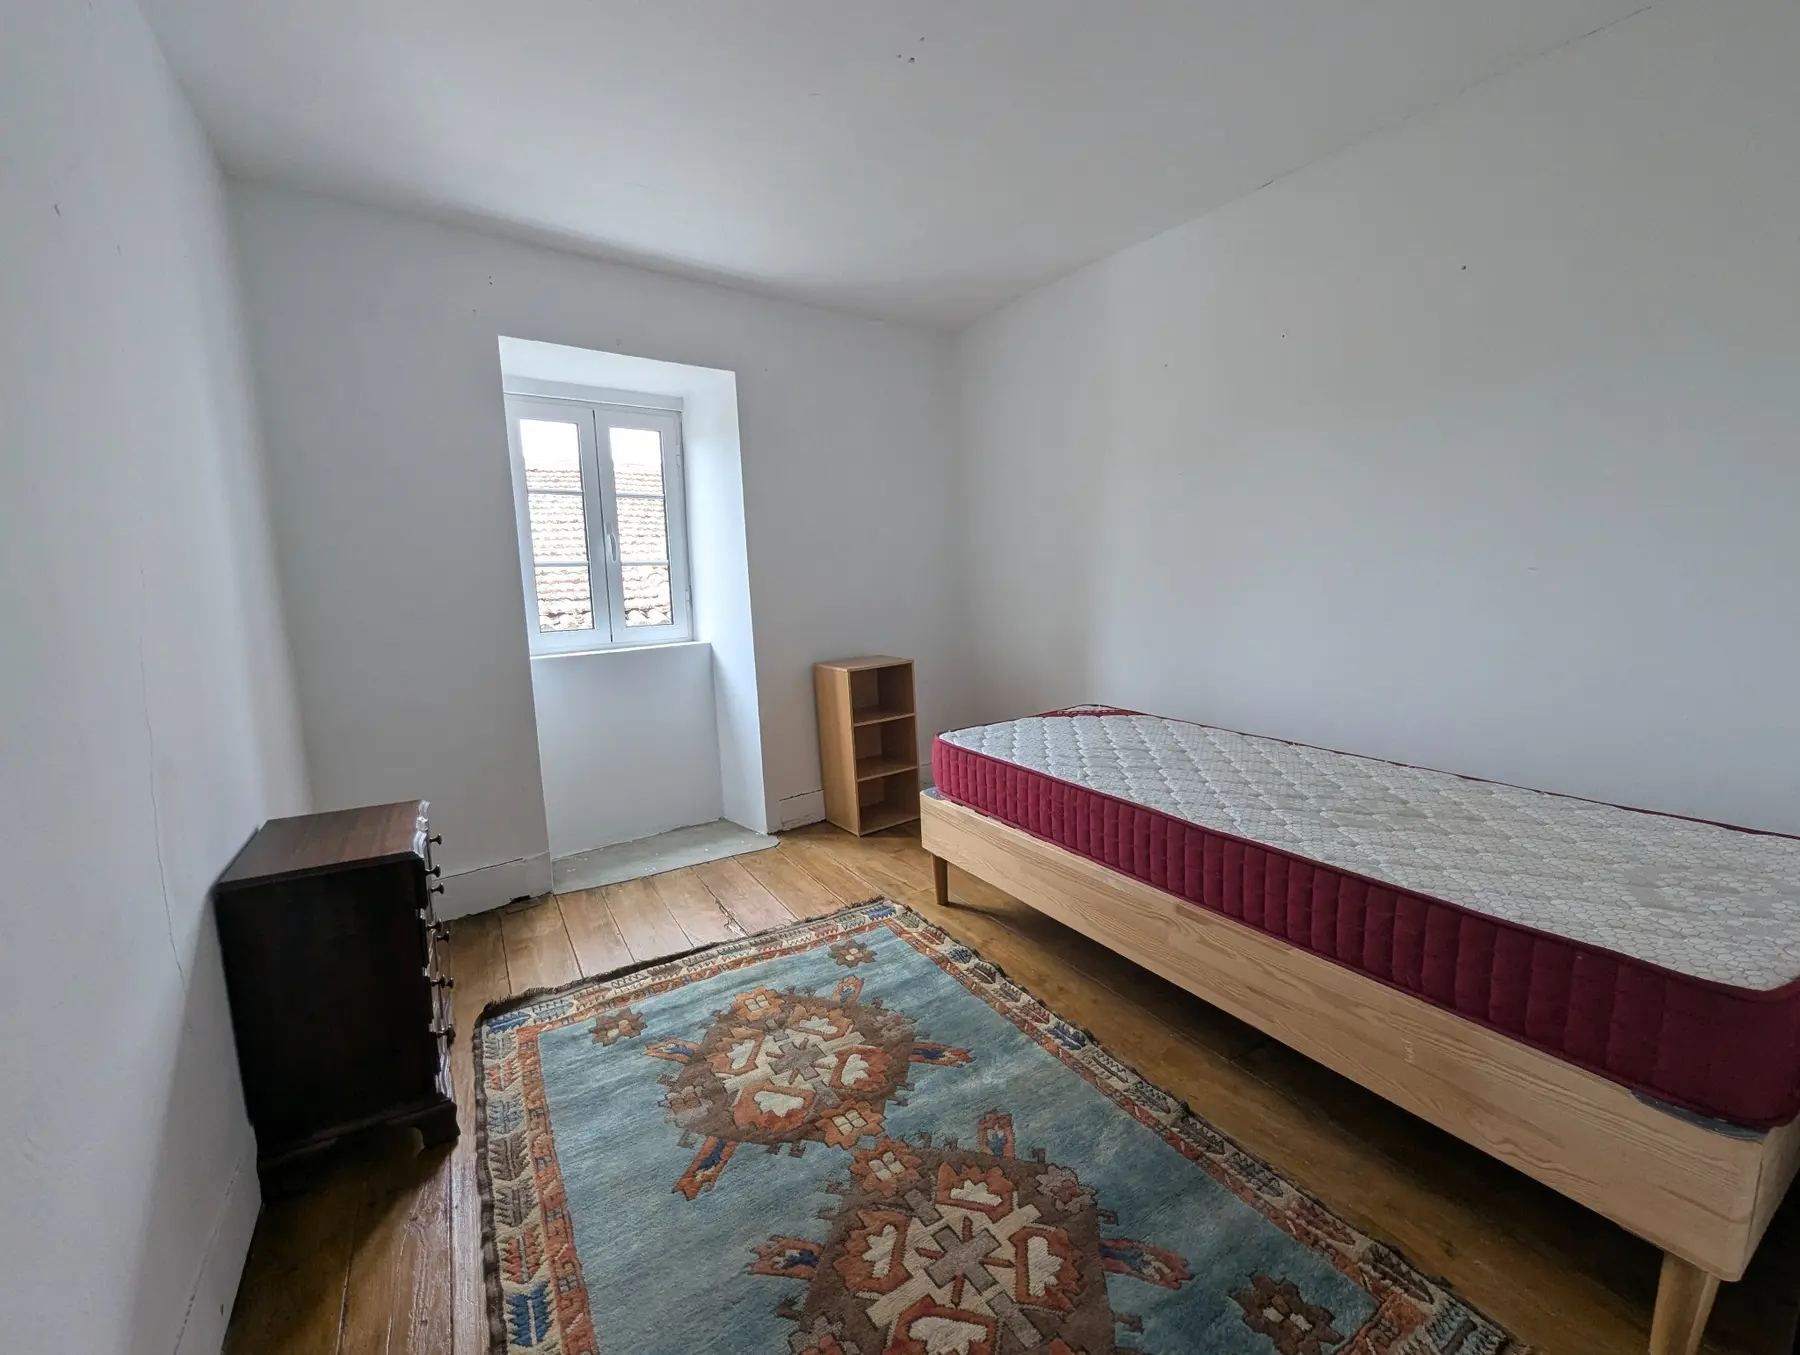
The upper level already contains the principal rooms and benefits from timber floors, double-glazed windows and direct access to the terrace.
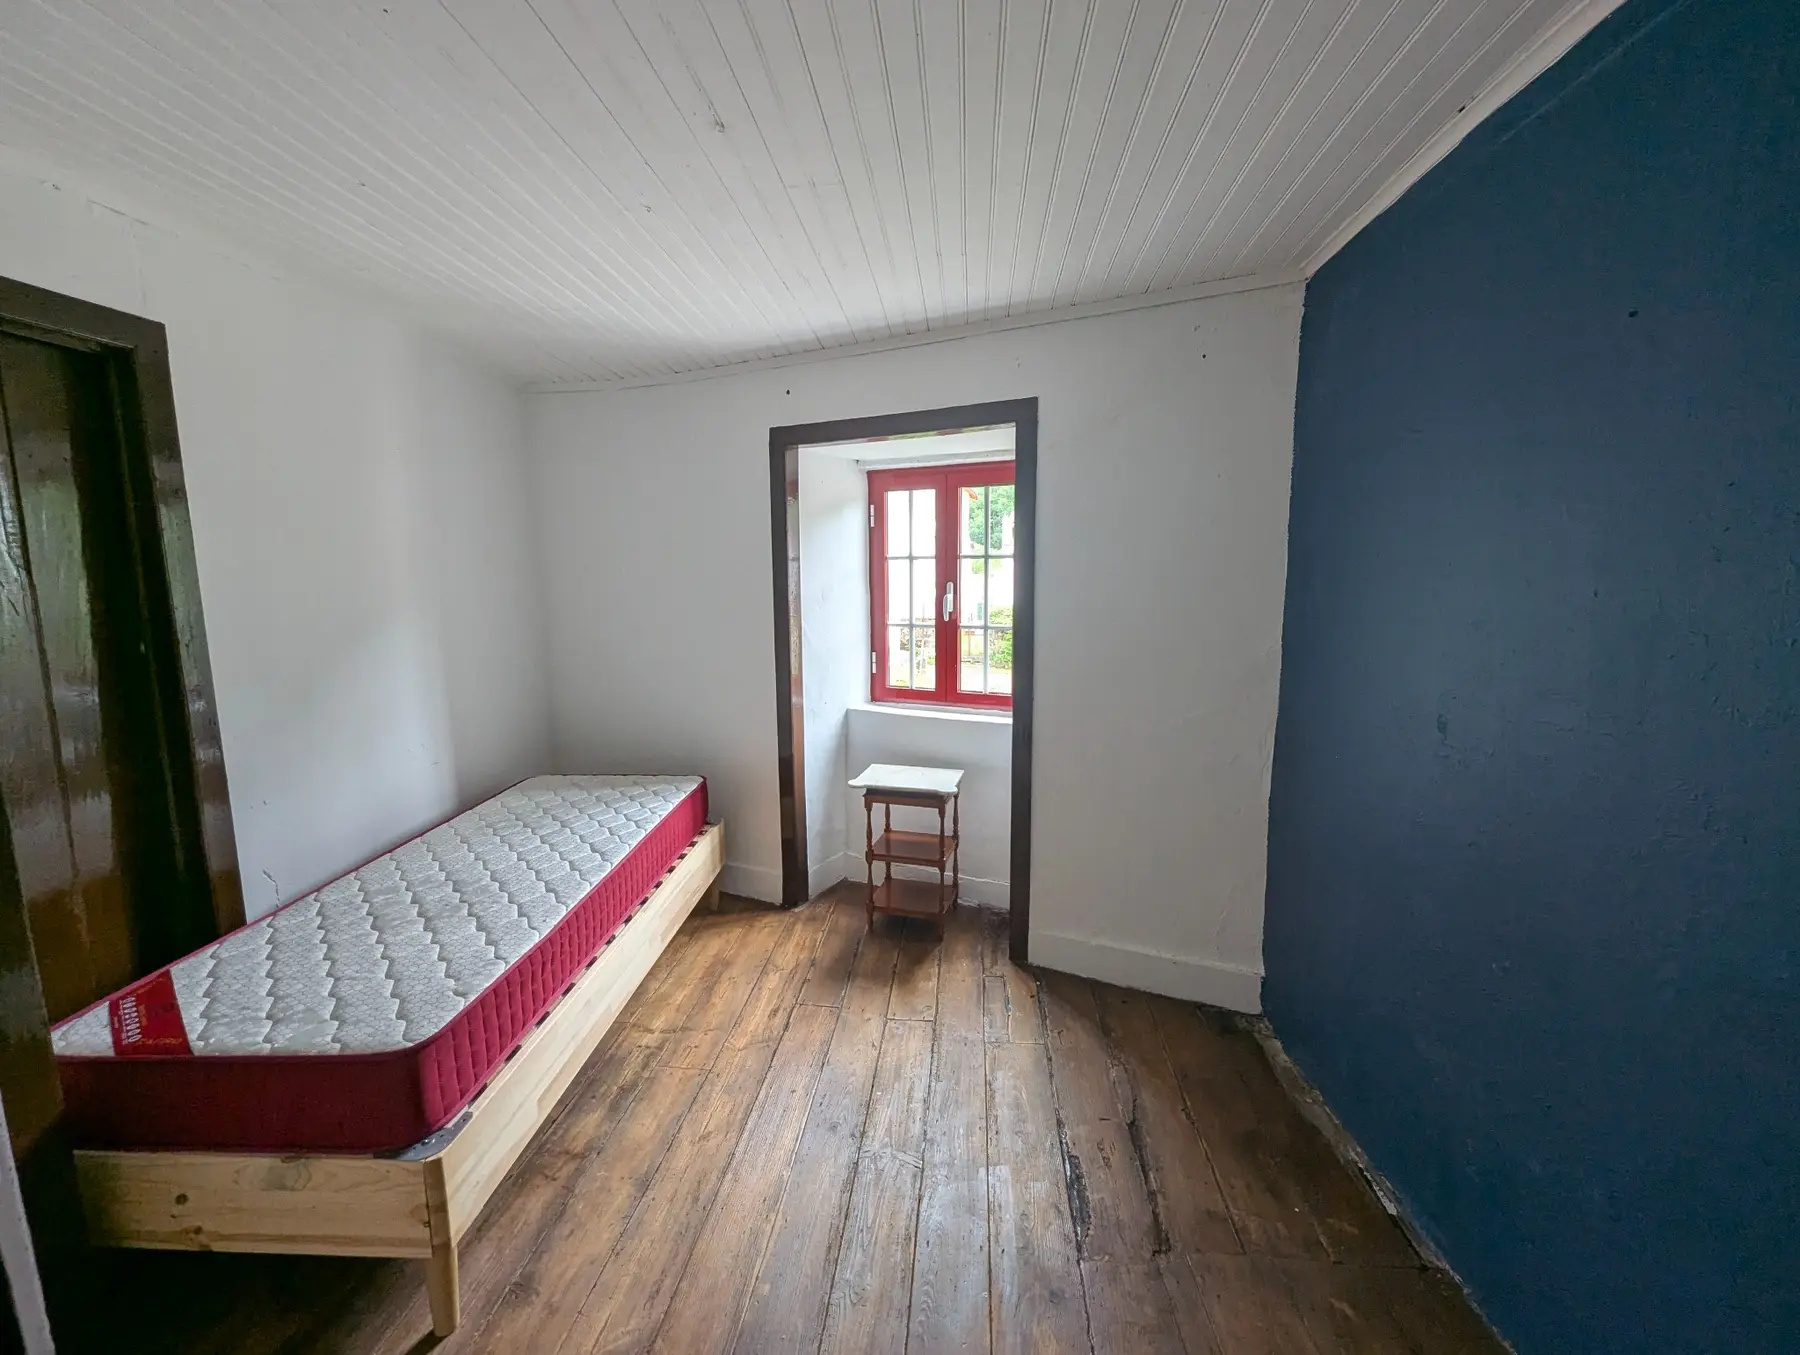
- Three bedrooms
- Central living room and circulation space
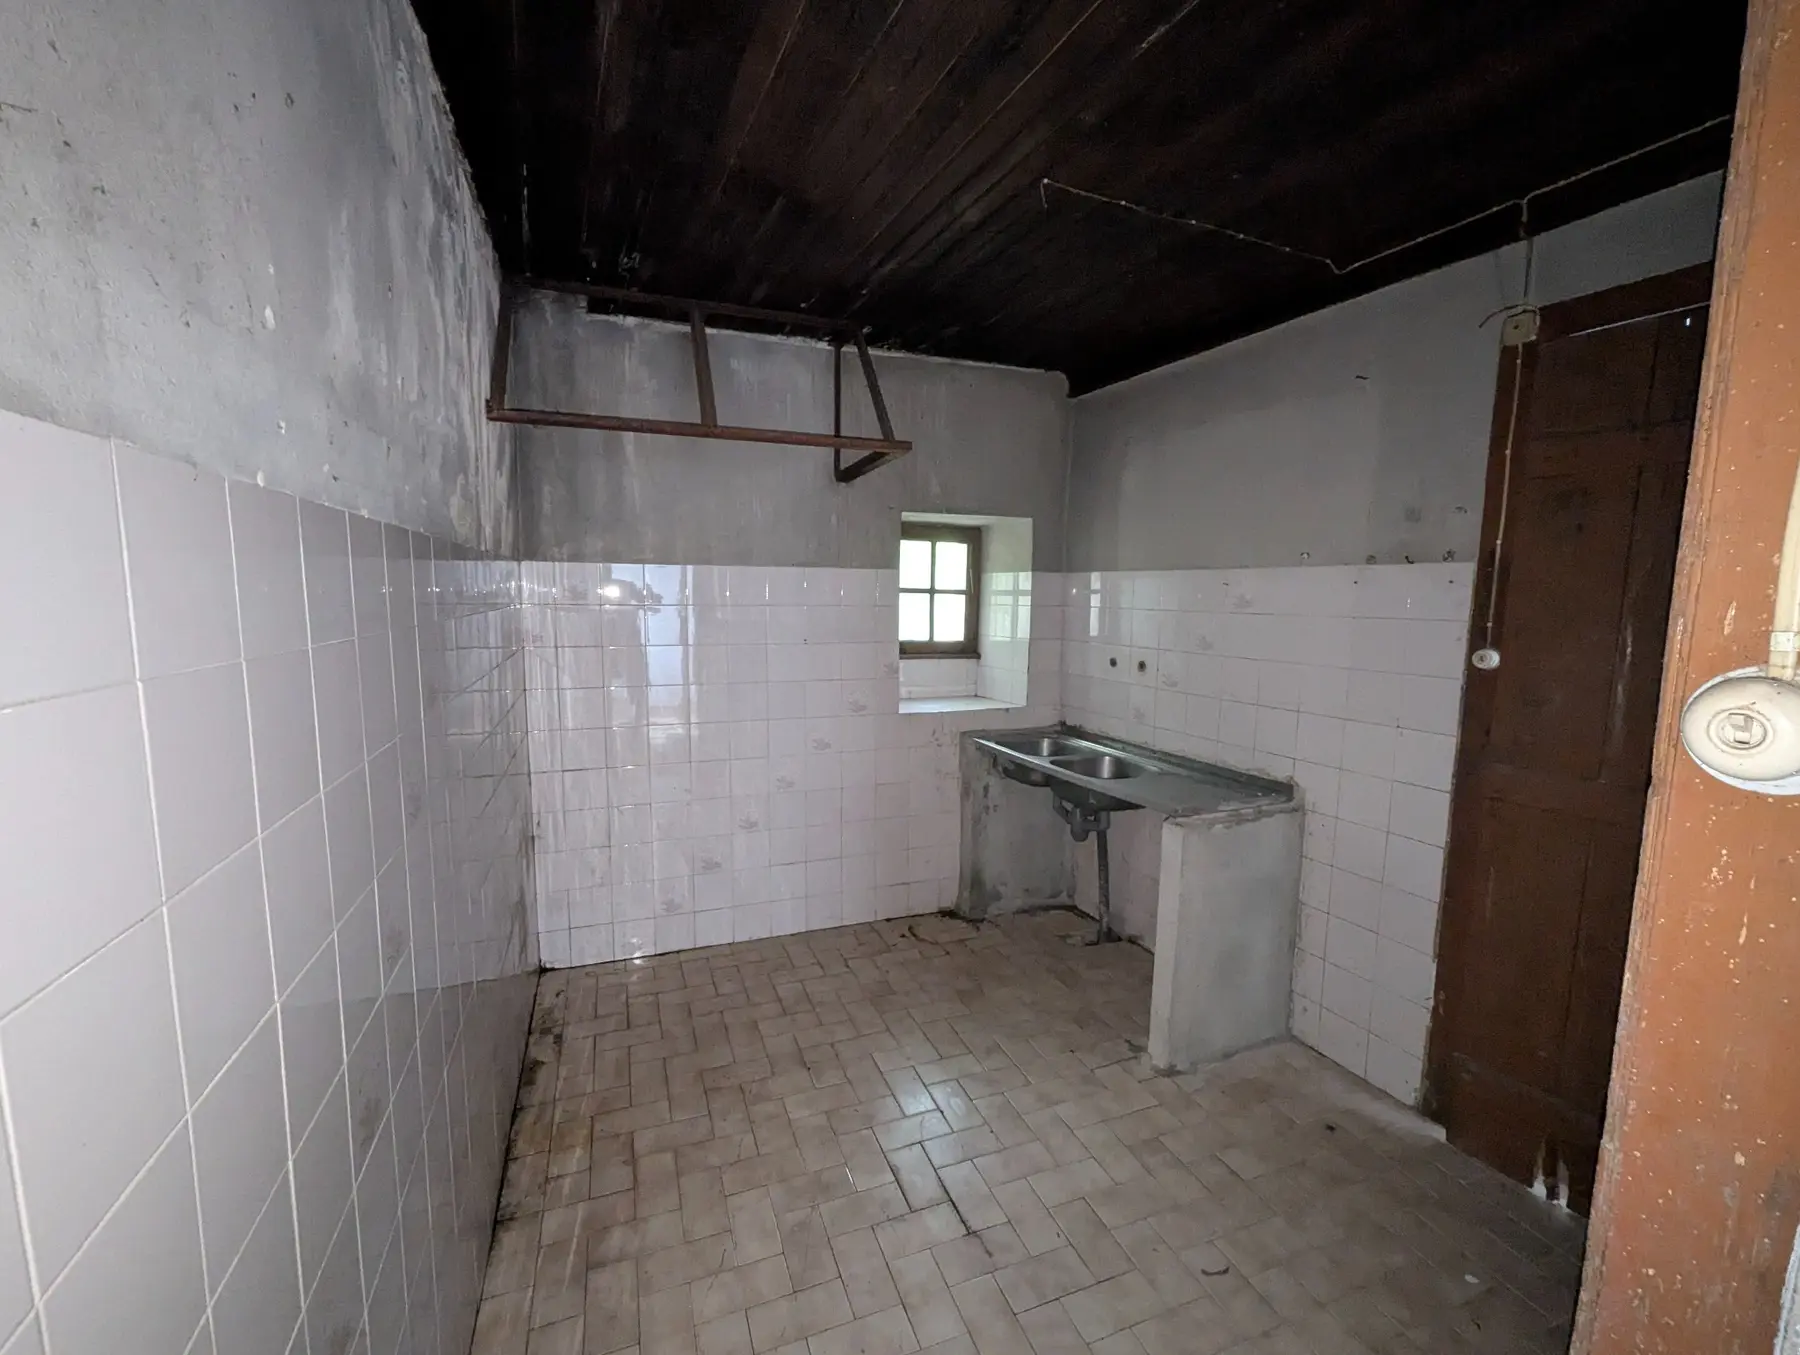
- Unequipped kitchen
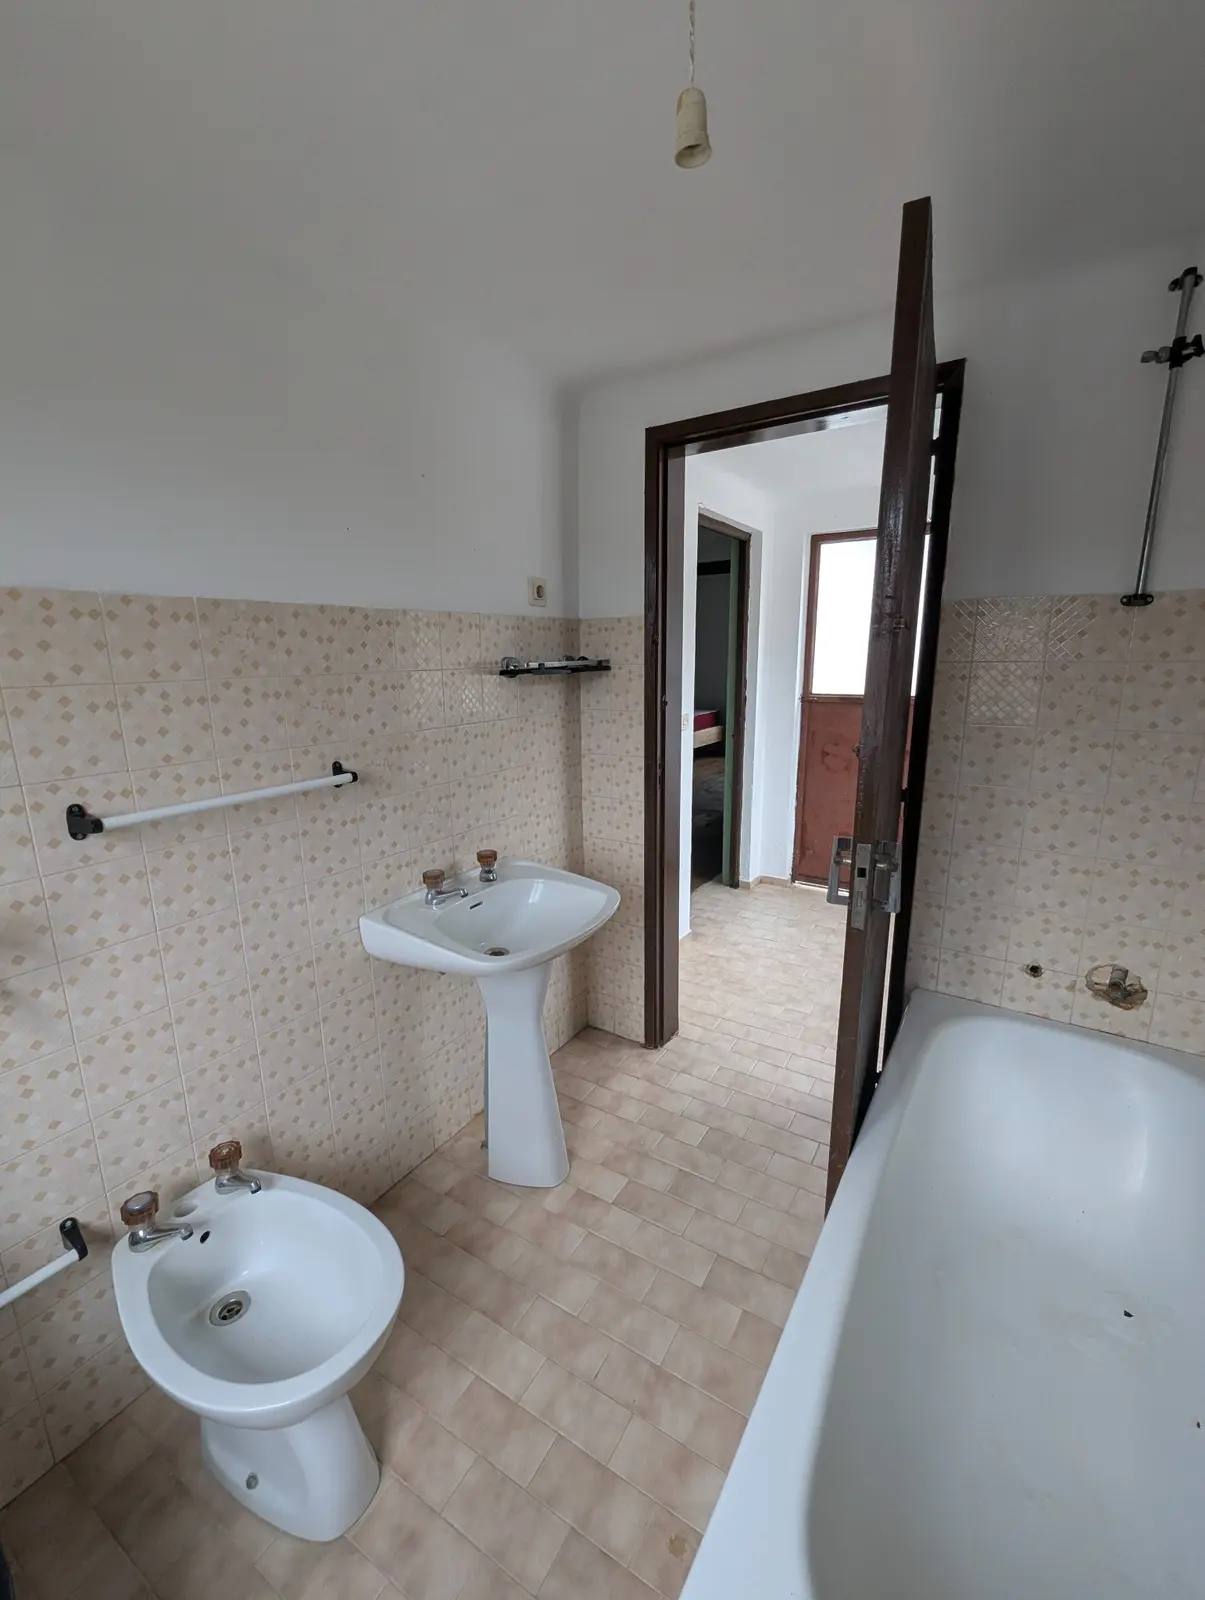
- Bathroom with bath and bidet
- Private terrace with village and hillside views
What remains to be done
Essential services are already in place
The house is not currently habitable, but the outstanding work is clearly defined.
A kitchen needs to be fitted, the plumbing connections for the kitchen and bathroom must be completed, and a hot-water system must be installed. The required water inlets and outlets are already available.
- Mains water connected
- Electricity connected
- Mains drainage connected
- Double-glazed windows installed
- No heating or hot-water system at present
The tulha
The space that makes this house special
The entire lower floor is a traditional tulha of approximately 72 m², with its own entrance from the street.
It is a wonderfully atmospheric space to renovate. One compelling approach would be to create a large living room here and connect it to the upper floor with a spiral staircase. Alternatively, its independent access makes it suitable for conversion into separate living accommodation or an independent apartment.
The two floors are currently independent and have no internal staircase. This gives the buyer freedom to connect them or retain two distinct spaces.
Two ways to use the house
One generous home or two independent spaces
Connect both floors
Introduce an internal spiral staircase and turn the tulha into an exceptional living room, studio or flexible family space beneath the bedrooms.
Keep separate access
Retain the two entrances and create independent accommodation downstairs for guests, family or a self-contained apartment.
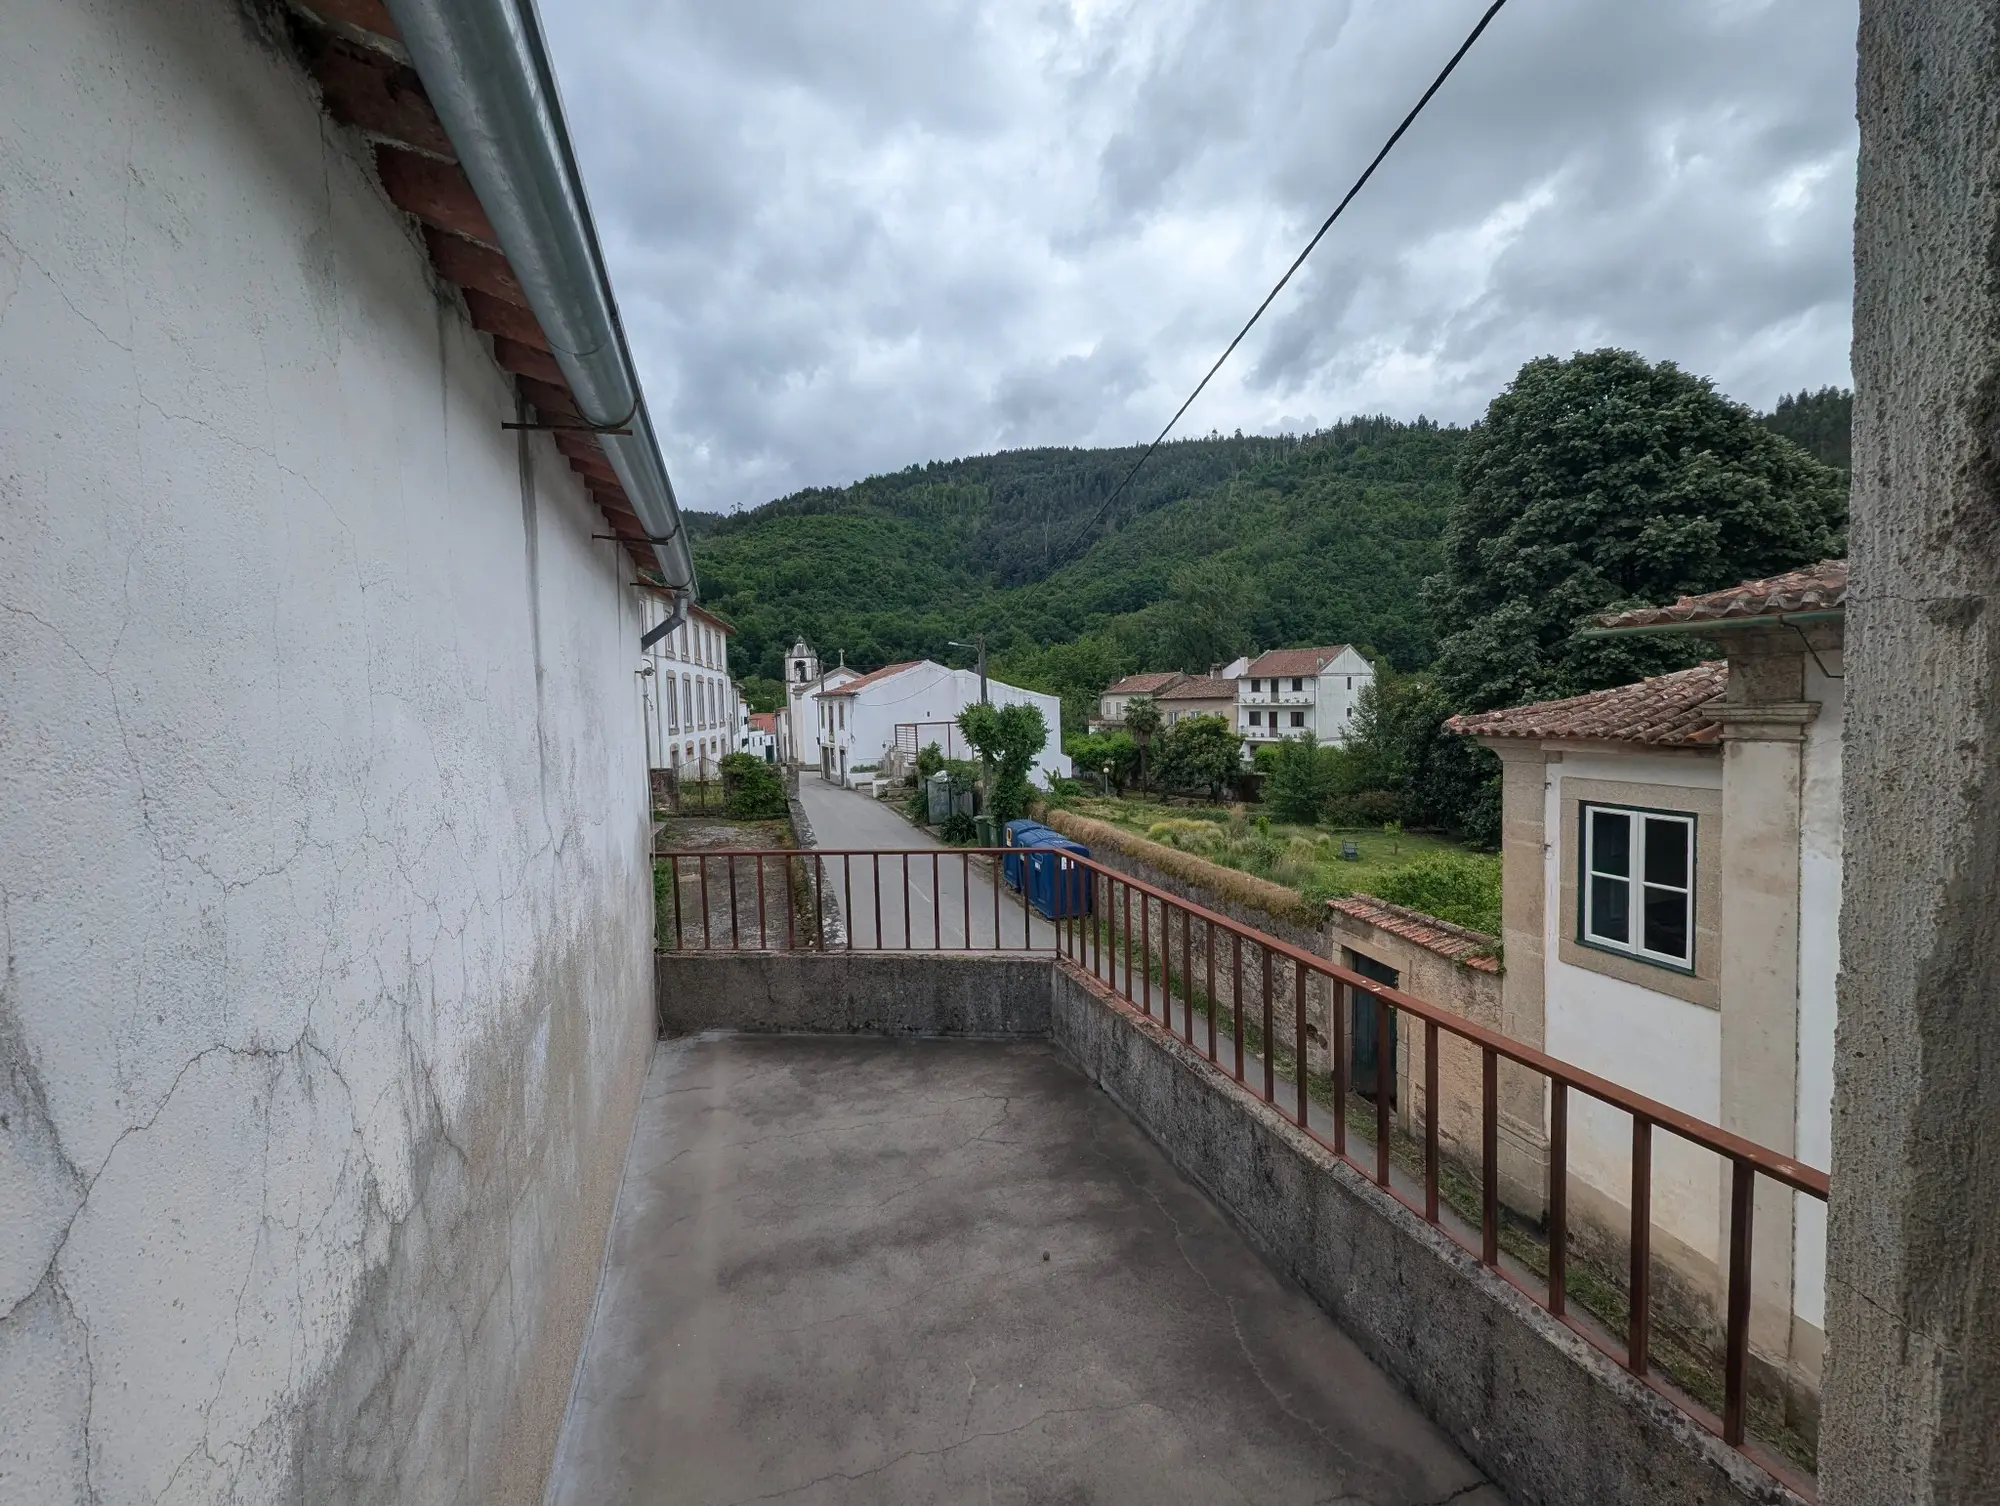
The terrace
A private outlook over the village
The upper floor opens directly onto a broad private terrace.
It looks along the village street towards the church and across to the green hills surrounding Pisão de Côja. There is space for outdoor dining, plants and a quiet seating area.
- Direct access from the upper floor
- Open village and hillside views
- Space for dining and relaxation
Gallery
The upper floor as it stands today
Bright, simple rooms with traditional timber floors, an existing bathroom and a kitchen ready for a new fit-out.
Location
Village life, close to Côja
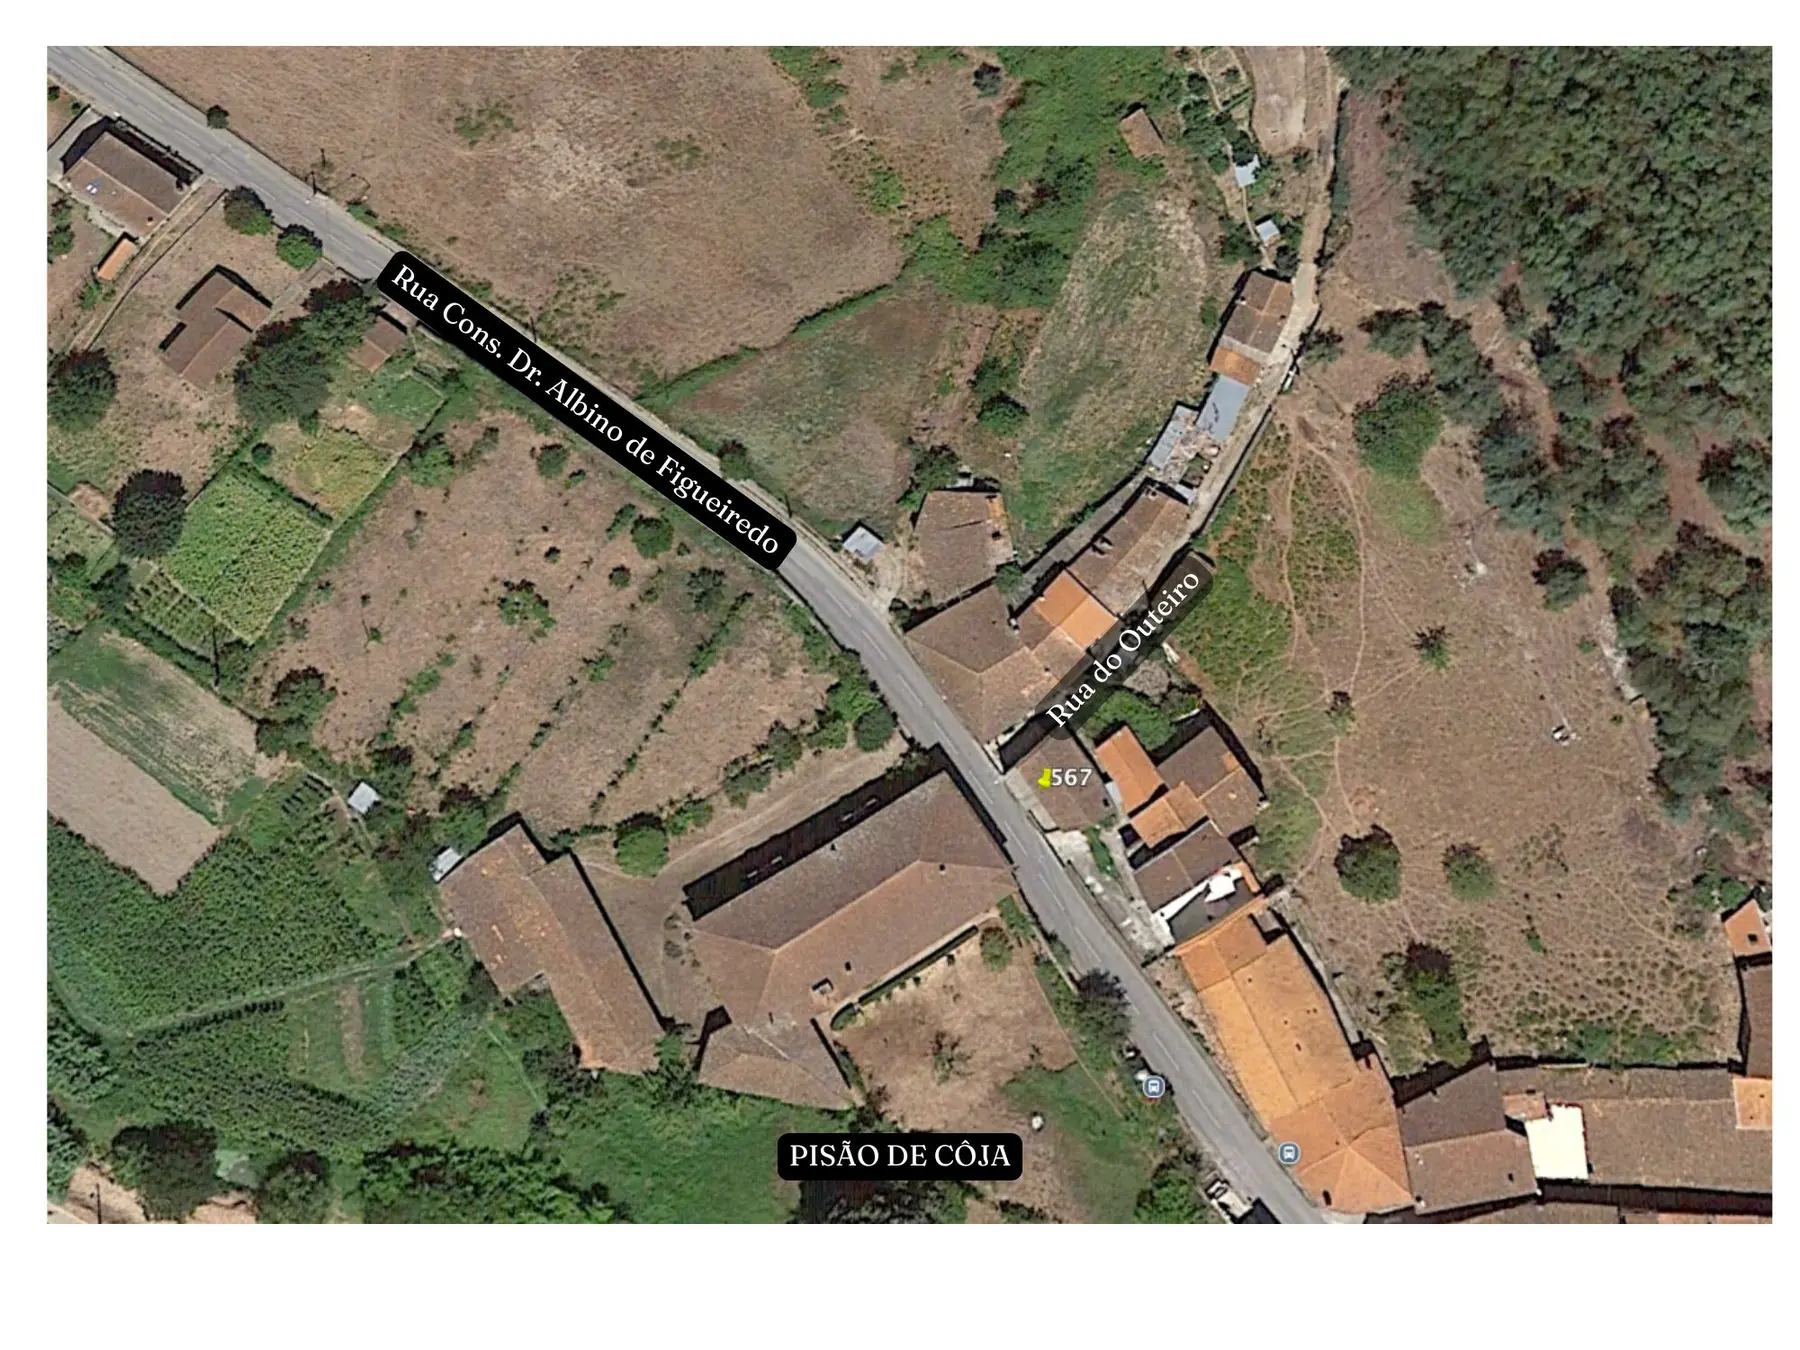
The house stands on Rua do Outeiro in Pisão de Côja, around 2 km from the centre of Côja.
Its position combines direct road access with a traditional village setting and views towards the surrounding countryside. There is no private parking, although the property has direct street access on both levels.
Who is it for?
A manageable project with room to grow
Casa da Tulha suits a buyer who wants an authentic village house and can see the value of completing the upper floor while transforming the generous space below.
- A permanent home with a large connected living area
- A holiday home with independent guest accommodation
- A buyer who values traditional village character
- A renovation project with clearly defined essential works
Legal status
Registered for residential use
Casa da Tulha is registered as a two-storey residential property under urban article 567.
The property has the necessary habitation documentation. Supporting documents are available to serious prospective buyers.
- Asking price
- €70,000
- Location
- Pisão de Côja, Arganil
- Property article
- Urban article 567
- Total plot
- 72 m²
- Building footprint
- 72 m²
- Gross construction area
- 144 m² over two floors
- Bedrooms
- Three
- Outdoor space
- Private upper-floor terrace
- Parking
- No private parking
- Condition
- Kitchen, plumbing and hot water required
Arrange a viewing
Could Casa da Tulha be your next project?
Request the property documents, ask a question or arrange a visit to Pisão de Côja.
Property areas and information are based on the supplied documentation and should be confirmed as part of the buyer’s legal and technical due diligence.