At the property now?
Feel free to walk onto the land and explore it at your own pace. To help you stay within the property limits and avoid stepping onto neighbouring land, please check the boundary map first. Please take care underfoot, respect the surroundings, and visit at your own risk.
Pisão de Côja · Arganil
River, land and room to build
€95,000
More than one hectare beside the Ribeira da Mata, with an existing registered building, open valley views and indicative residential construction potential.
Enquire about ChãosThe property
Village life beside the river
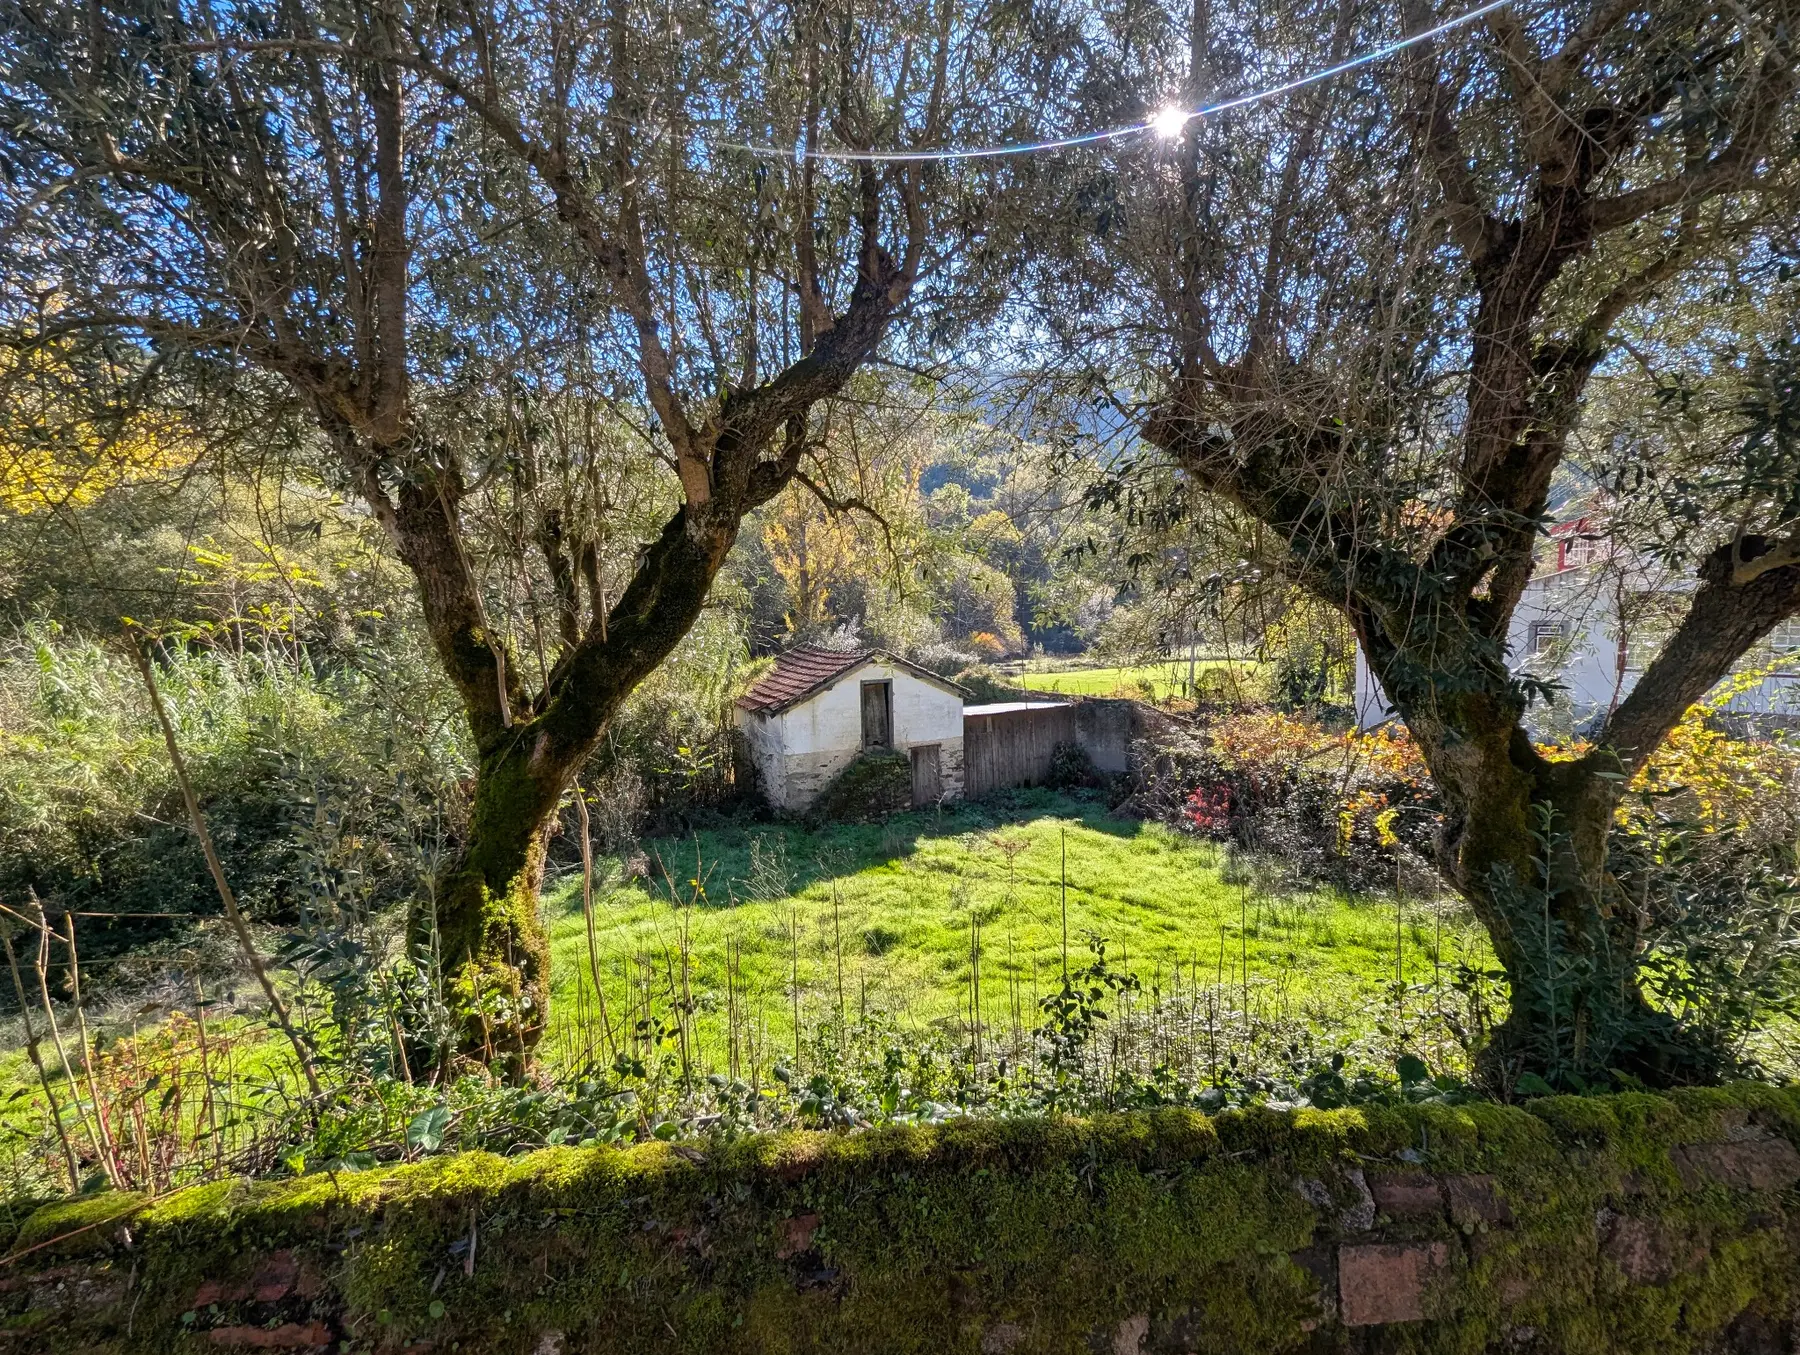
Chãos is a riverside property at the edge of Pisão, combining a rural landscape with a small urban component where a future home may be developed.
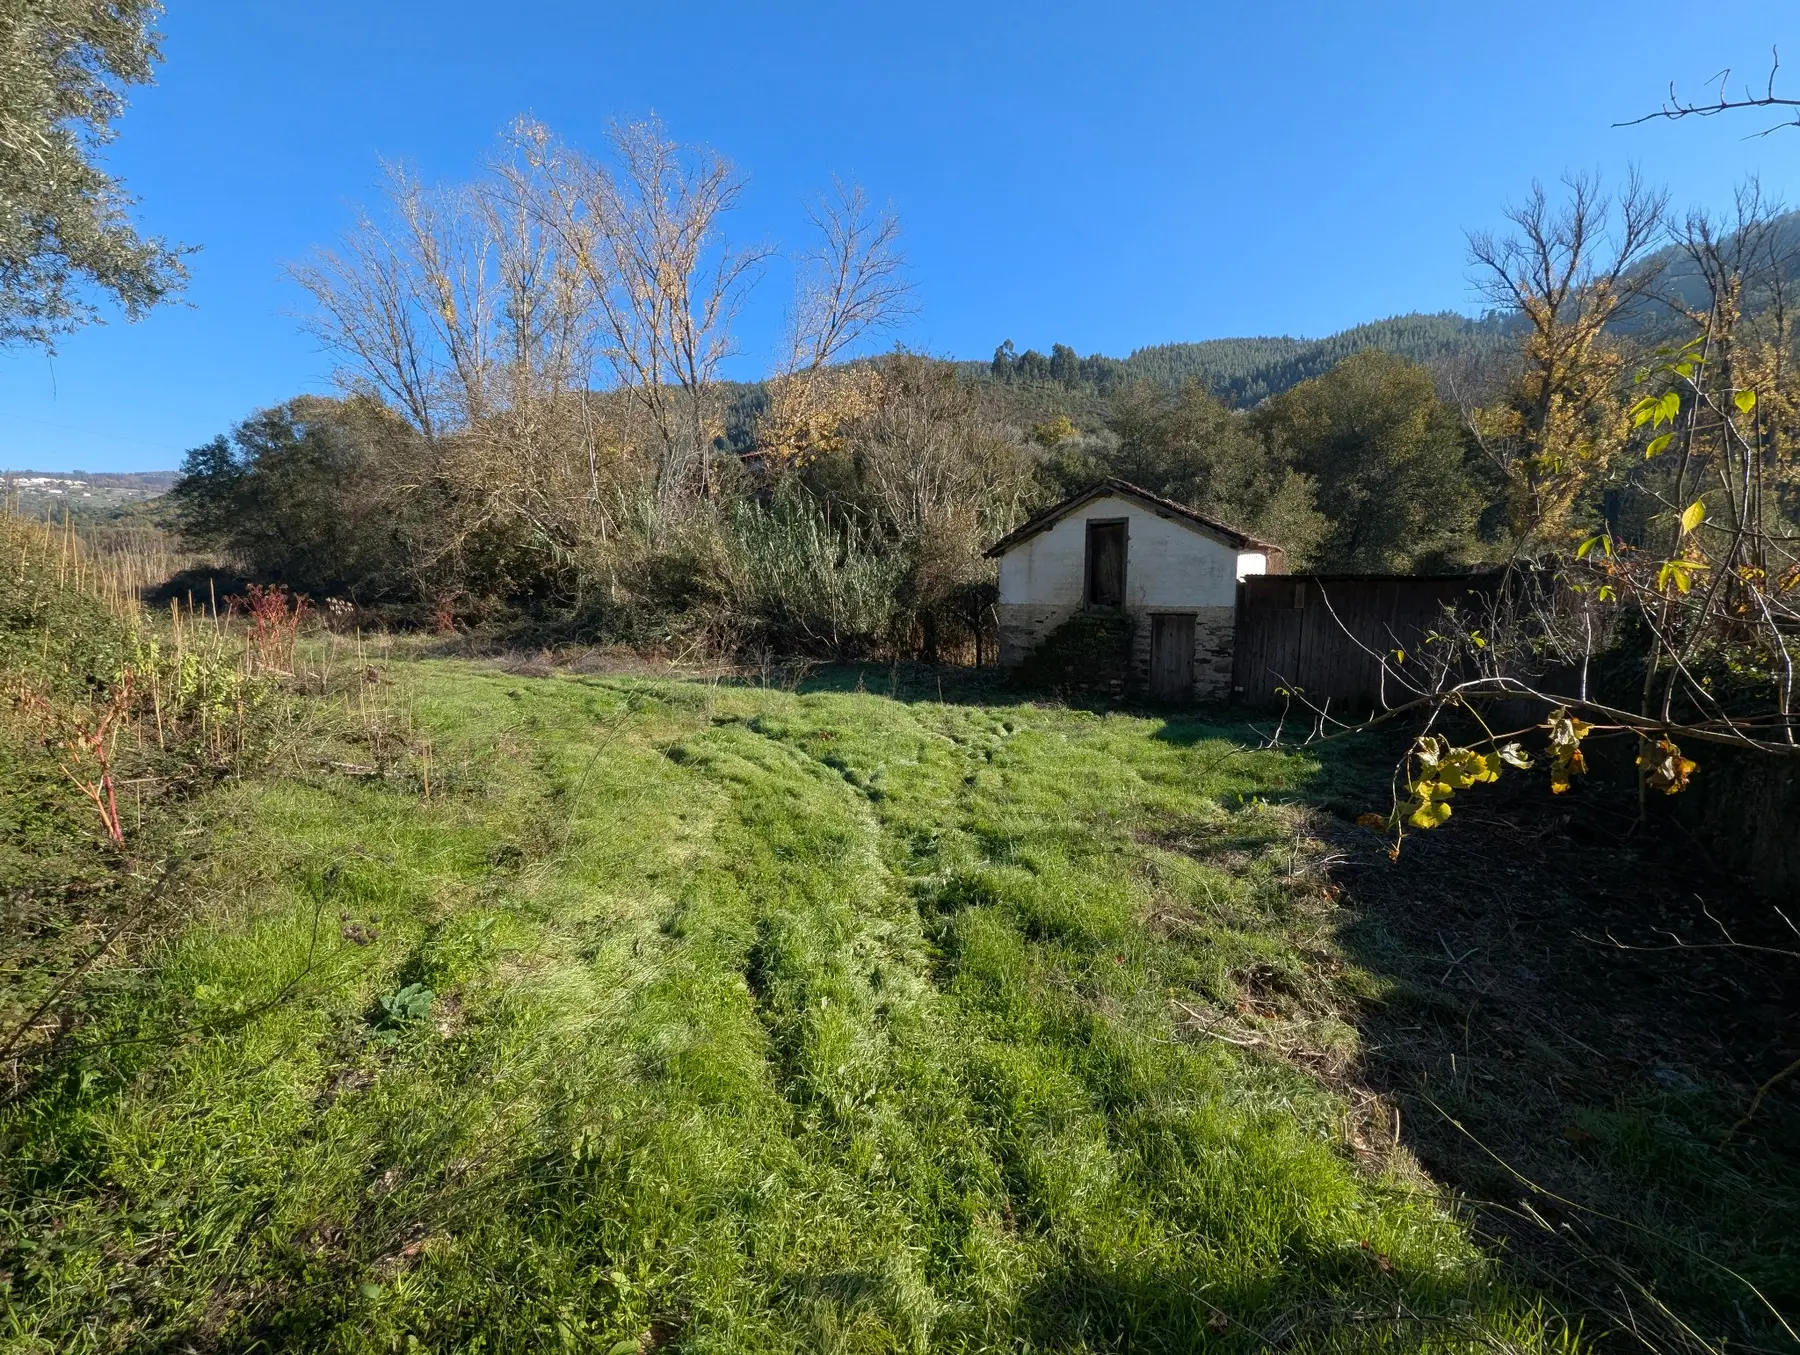
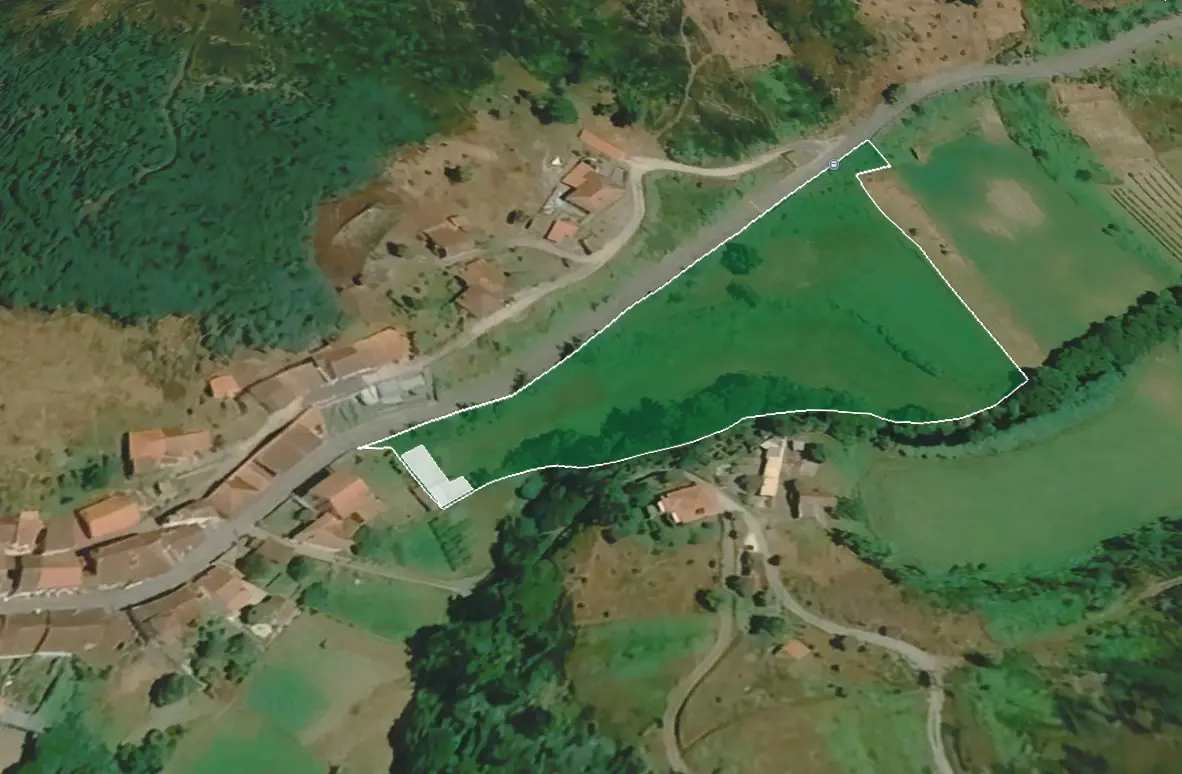
The land opens towards the east across the valley and follows approximately 140 metres of the Ribeira da Mata. Meadow, mature olive trees, fruit trees and riverside vegetation give it a settled, private character despite its proximity to the village.
Land and setting
Space for a home, garden and orchard
The proposed building position sits around three metres below the public road, helping to shelter the house from view.
A car-friendly ramp can provide access from the road. The east-facing orientation would look across the valley, with the river lying to the south of the future home.
- Direct access from a public road
- Open east-facing valley views
- Ribeira da Mata along the southern boundary
- Meadow, olive trees and fruit trees
Existing structure
A registered starting point
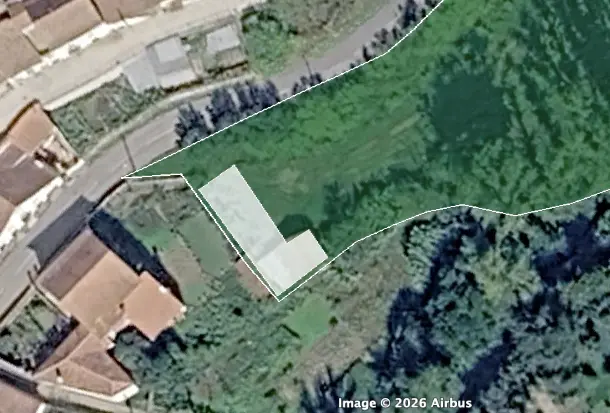
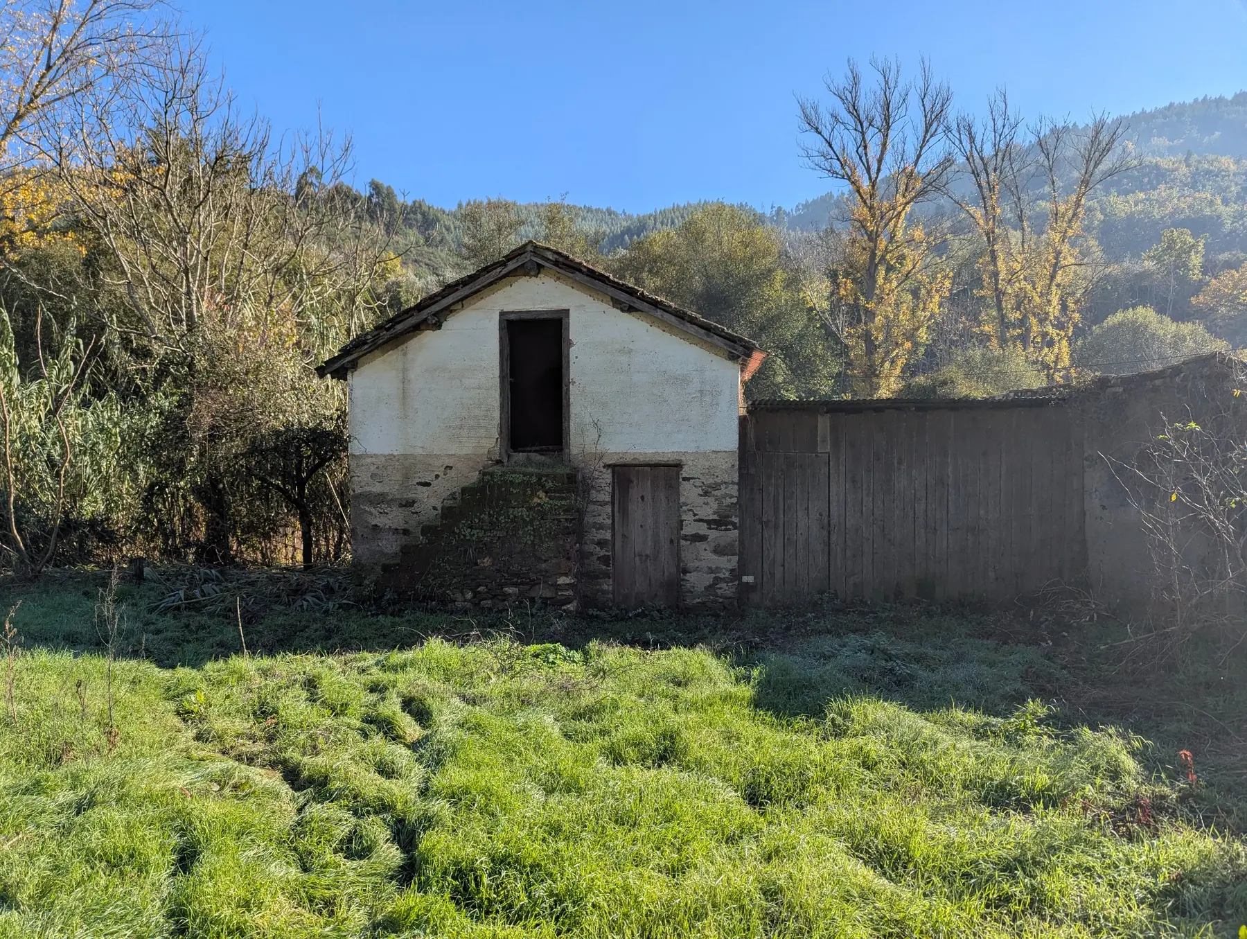
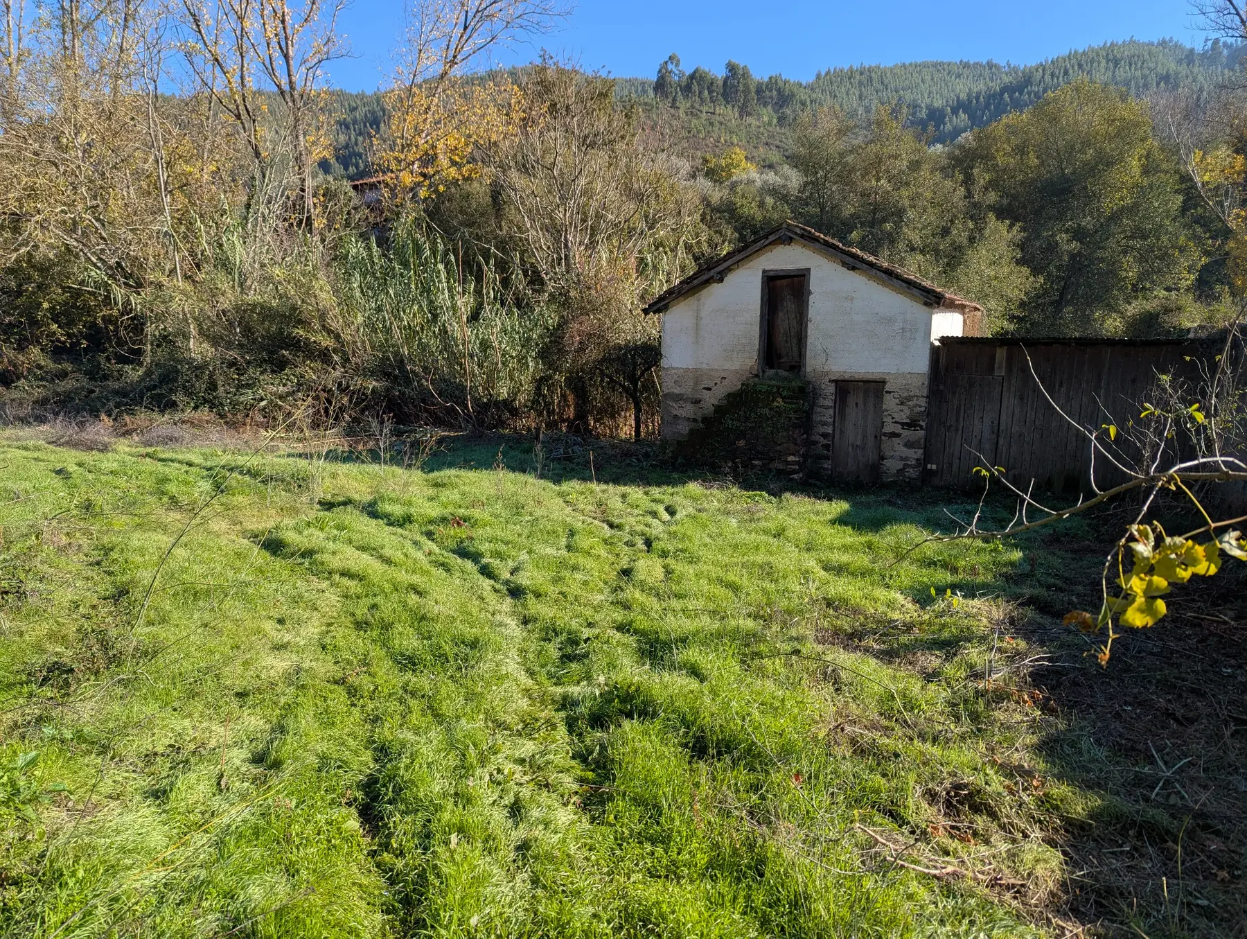
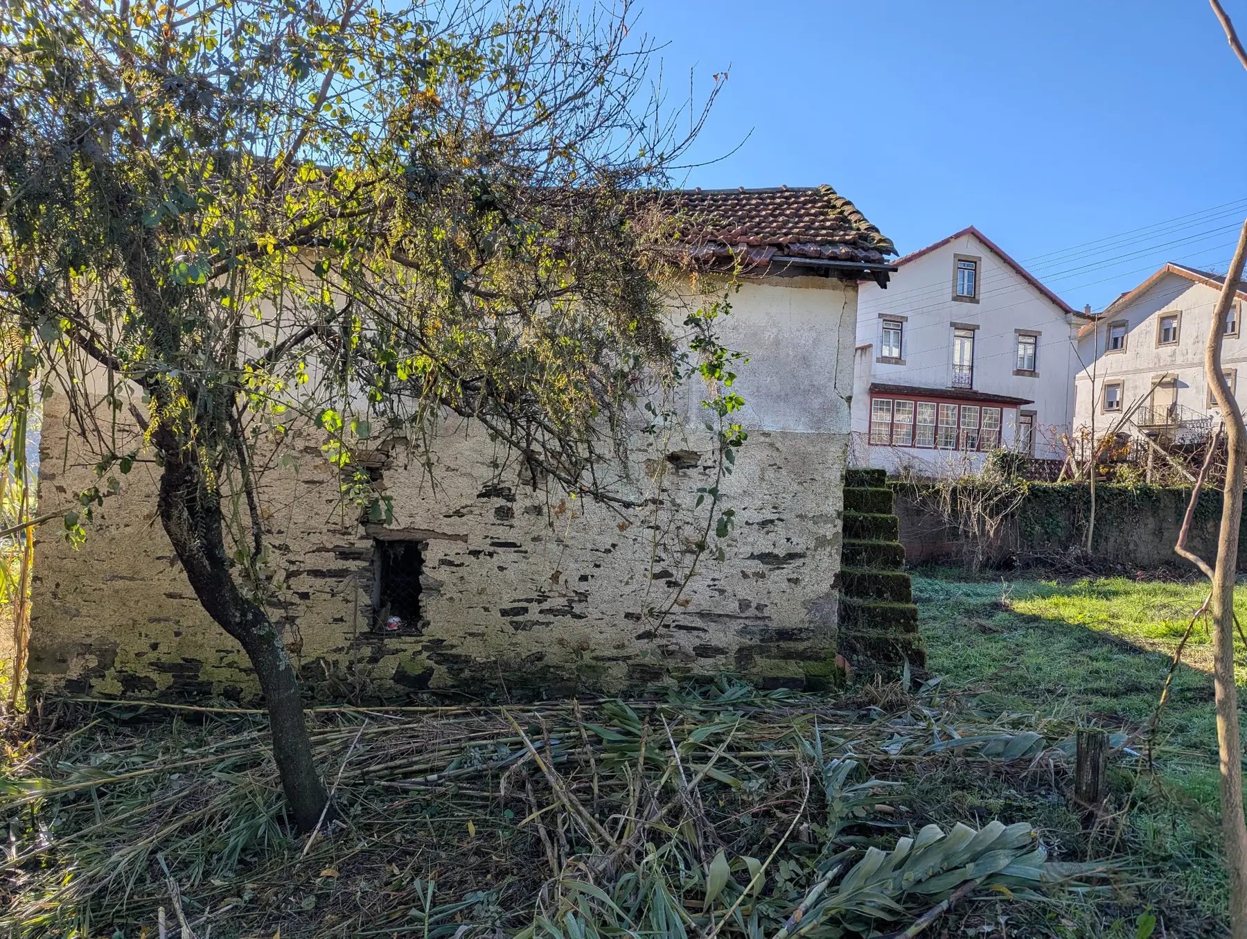
Urban Article 2090 is a registered two-storey building previously used for storage and agricultural support.
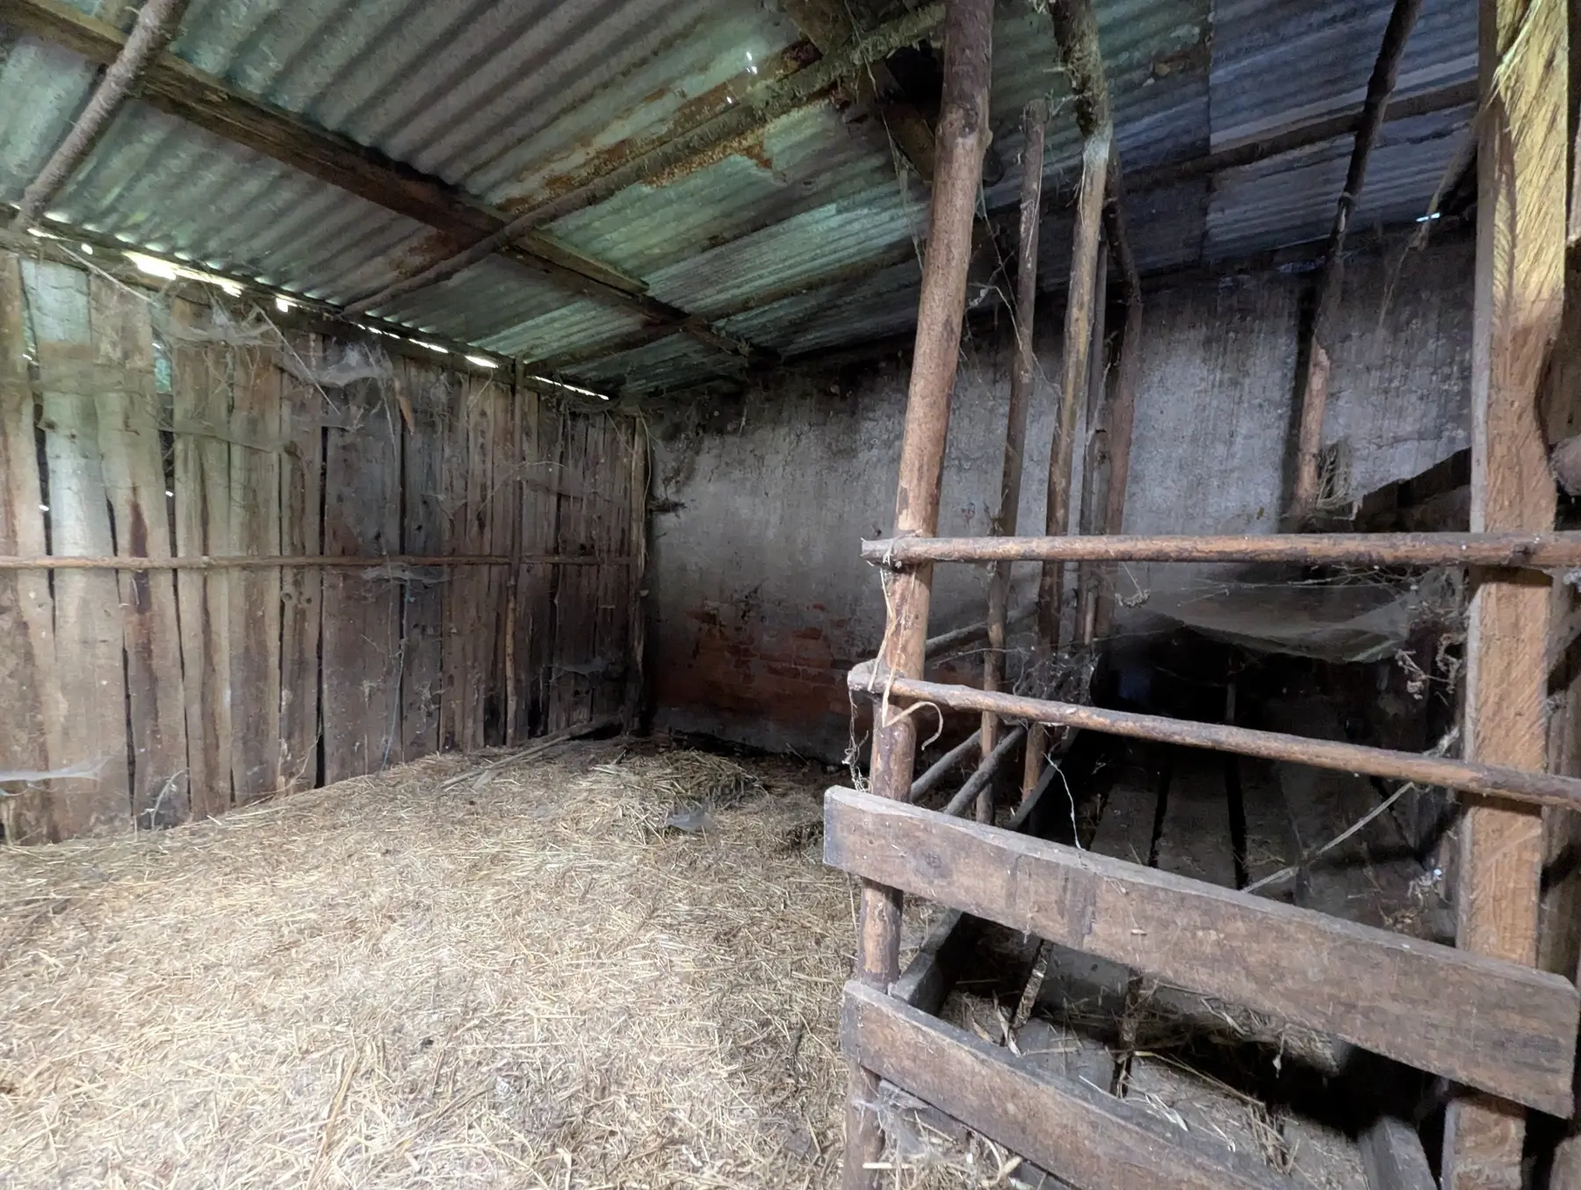
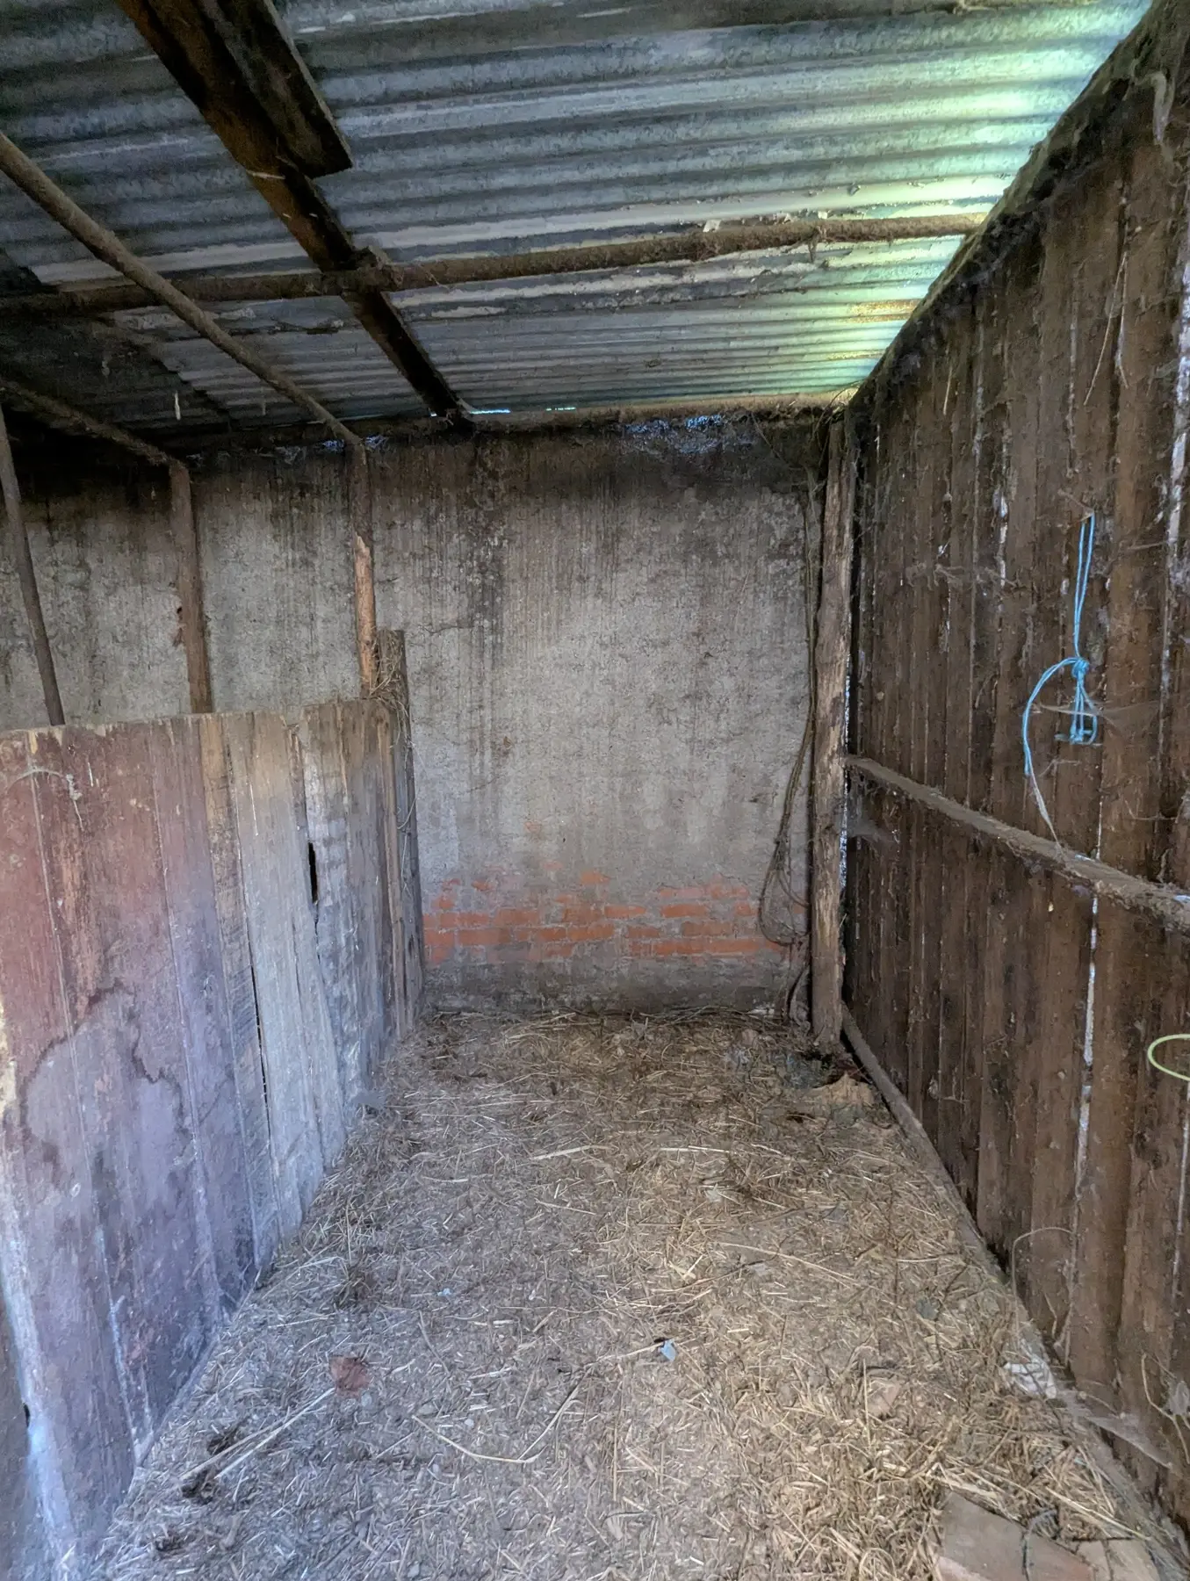
It has a footprint of 55.5 m² and a registered gross construction area of 94.5 m². It is not currently habitable, but its position identifies the logical area for a future residential project. An adjoining stable adds further character and practical interest.
Building potential
An indicative capacity of approximately 166 m²
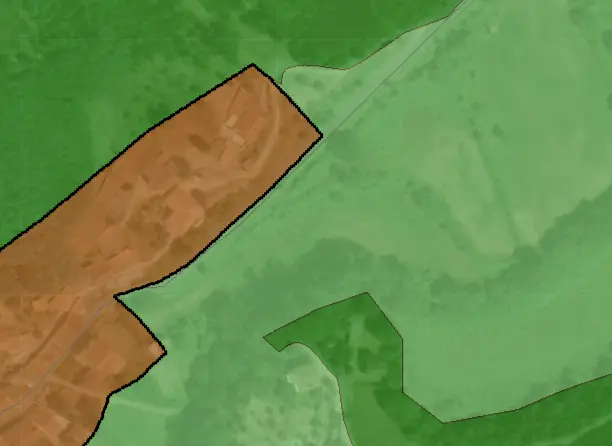
The latest planning information estimates that 122.96 m² of the property lies within urban land.
Applying the maximum land-use index of 1.35 gives a hypothetical gross construction capacity of approximately 166 m². Construction may be possible over two floors, subject to the Arganil PDM, municipal regulations and approval of the final project.
A georeferenced topographic survey, to be commissioned by the buyer, is required to confirm the effective urban area, the existing footprint and the final permissible construction area.
Illustrative projection
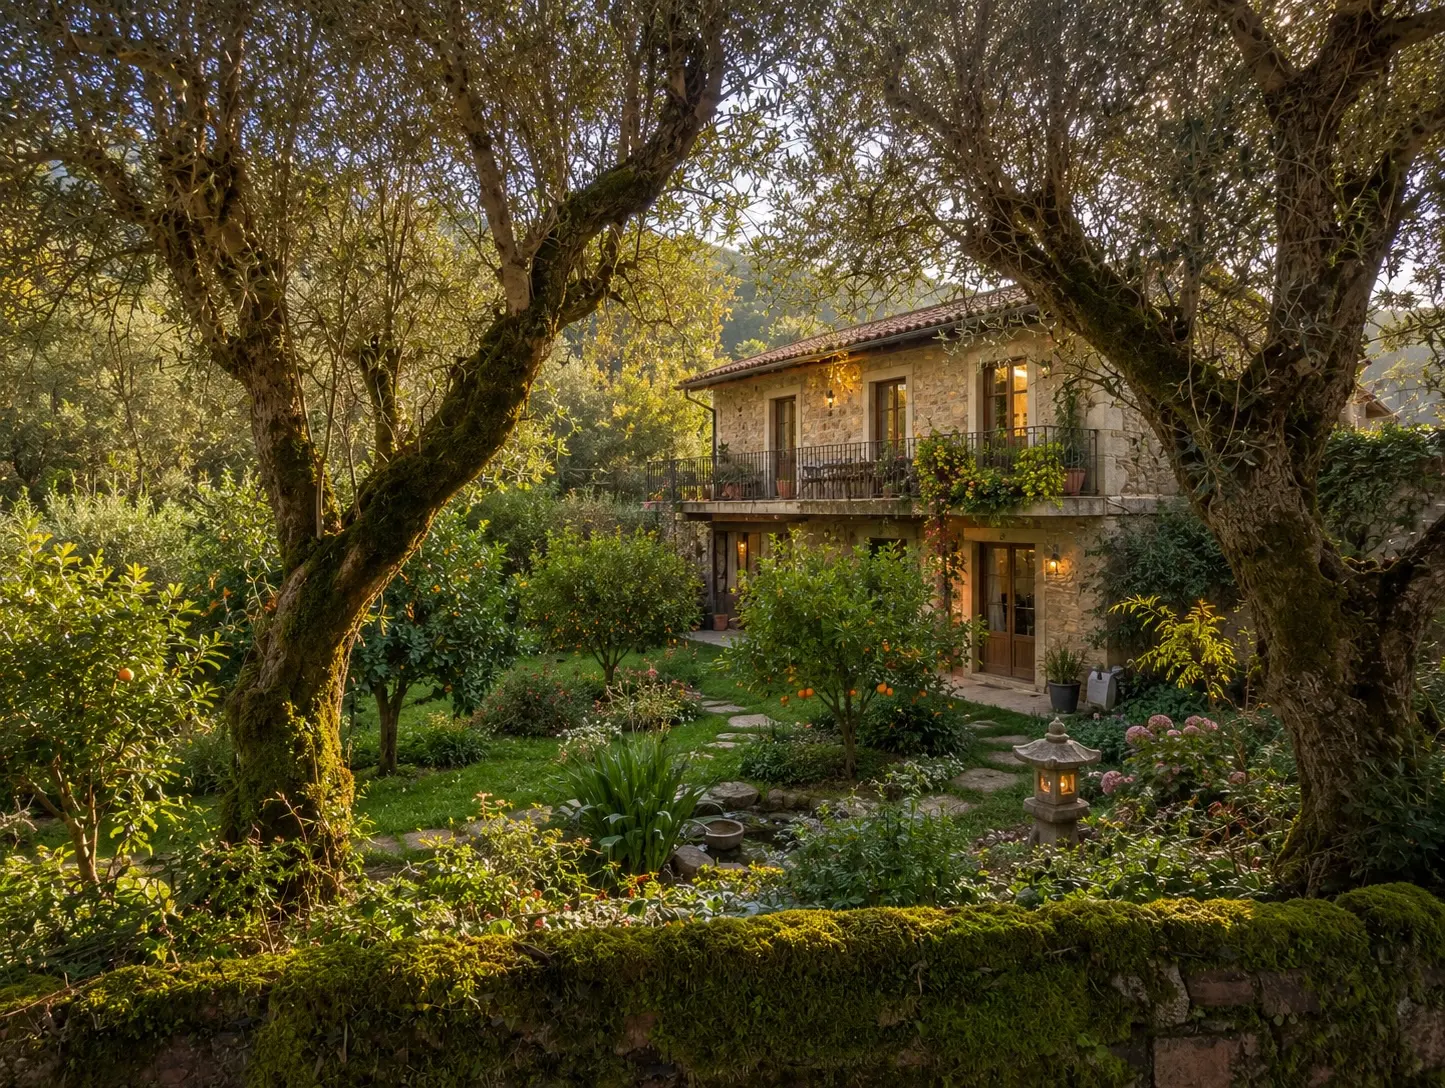
Imagine a finished home among the olive trees
This image suggests one possible atmosphere for a completed home and garden at Chãos.
It is an artistic projection only. It is not an approved architectural design and does not define the future building’s position, size, materials or appearance. These will depend on the buyer’s project, the georeferenced survey and municipal approval.
Boundaries and position
Understand the complete property
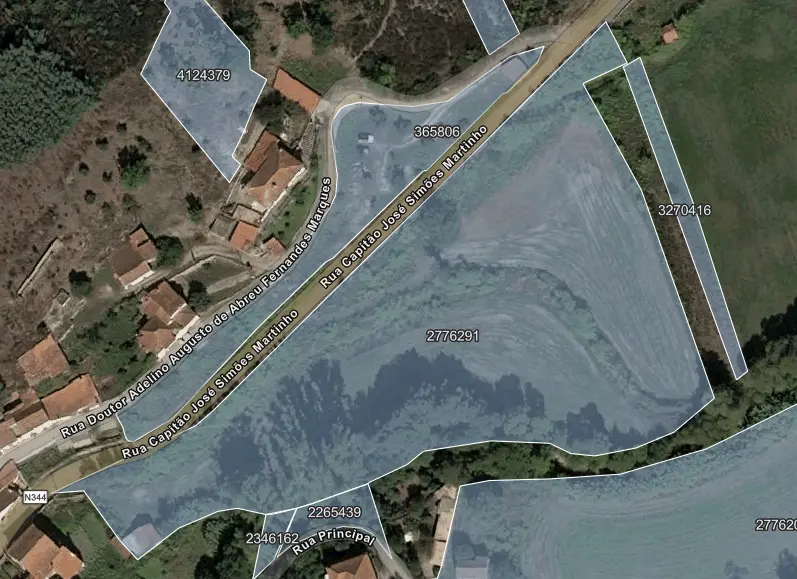
The corrected BUPi outline records 1.087332 hectares. The buildable urban tip is the part closest to Pisão, while most of the remaining land stays rural and follows the river.
Planning context
Build where the restrictions allow
The indicative building capacity is concentrated in the urban area nearest the village.
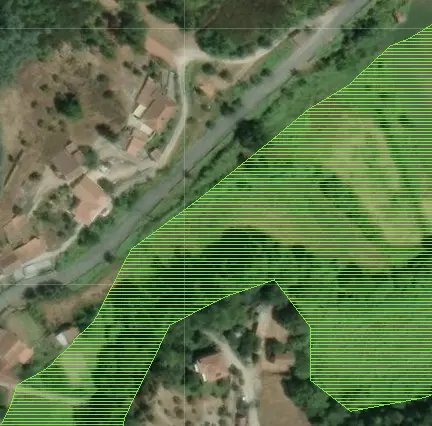
The wider rural and riverside areas include RAN, REN and flood-risk classifications. These affect how those parts of the land may be used, but the supplied planning information places the intended construction area outside the main restrictions relevant to residential building.
Urban and rural classification
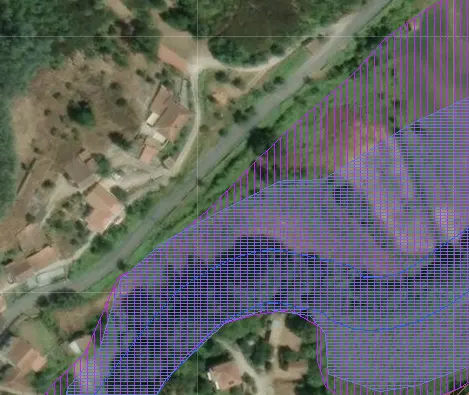
Ecological restrictions over rural areas
Agricultural reserve classification
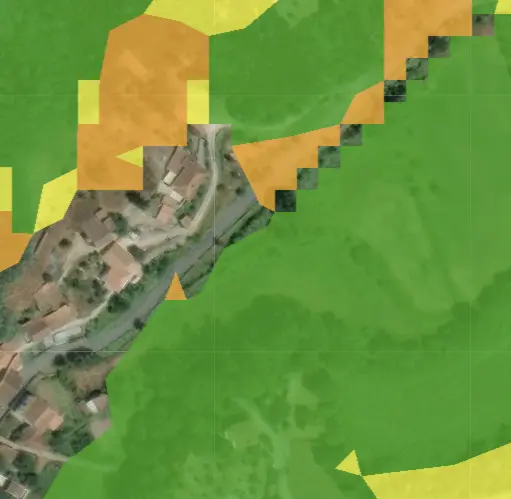
Very low in the relevant building area
Indicative turnkey construction
A practical view of the investment
Local timber-frame specialist Senmar has supplied indicative turnkey figures to help buyers assess the scale of a future project.
The estimates use Senmar’s insulated prefabricated Optimal system. They are not fixed quotations and exclude VAT, surveys, municipal charges, service connections, landscaping and site-specific retaining or access works.
Architecture, engineering and licensing for a 166 m² project are indicatively estimated at €9,500 + VAT. All construction figures must be reconfirmed for the buyer’s design, site conditions and specification.
Gallery
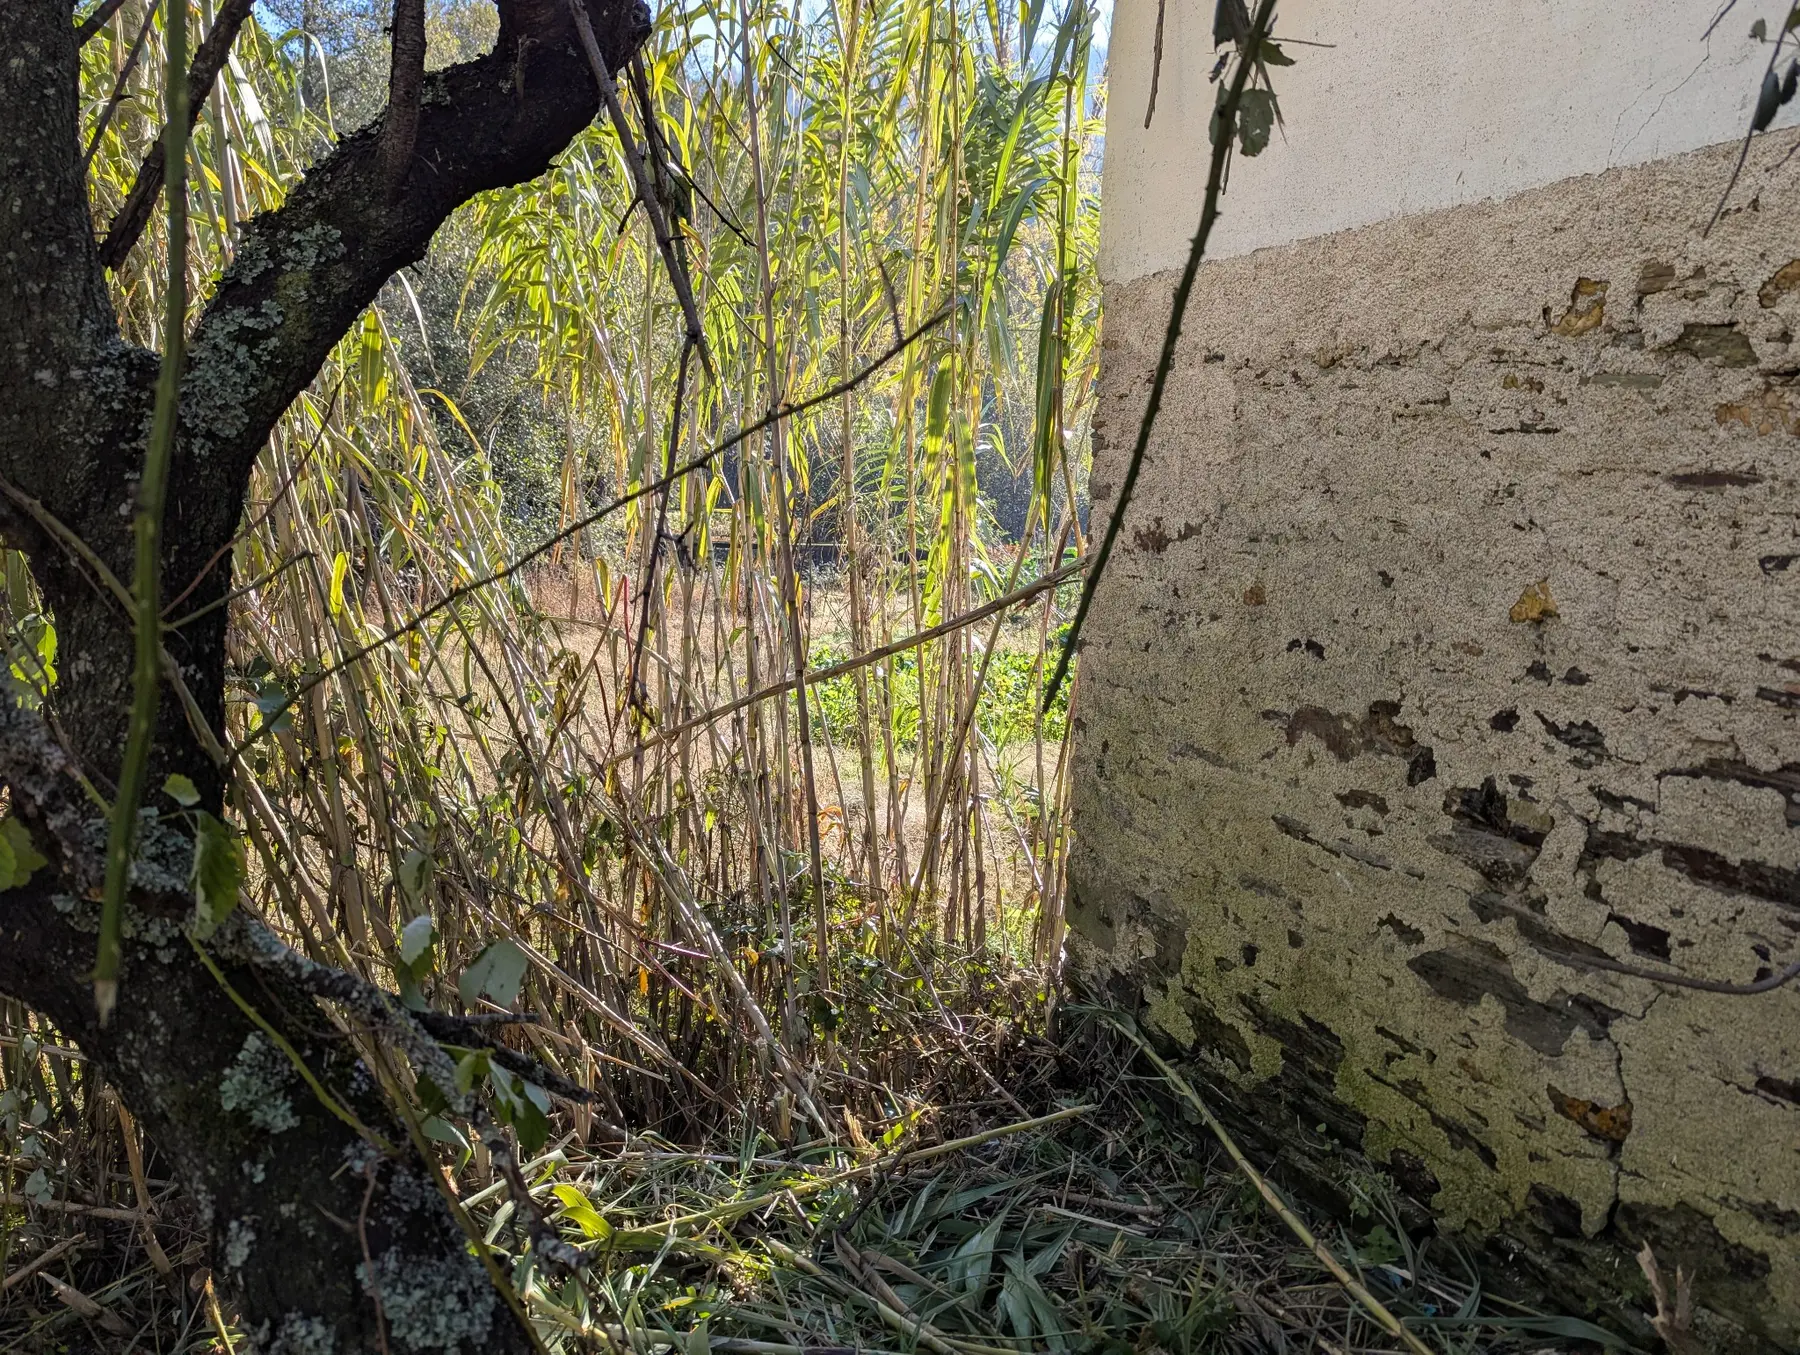
The land and buildings today
An honest view of the existing registered building, adjoining stable, meadow and mature landscape.
Who is it for?
A rural project with a village connection
Chãos suits a buyer who wants land, water and privacy without becoming isolated from an established village.
- A permanent family home with garden and orchard
- A holiday home rooted in the surrounding landscape
- A buyer who values river frontage and open valley views
- Someone prepared to manage design, licensing and construction
Property details
Two registered articles sold together
The sale includes Rural Article 1721 and Urban Article 2090 as one complete property.
Water, electricity and fibre are available nearby. The final sanitation solution and all service connections must be technically confirmed as part of the future project.
- Asking price
- €95,000
- Location
- Pisão, Arganil
- Correct BUPi area
- 1.087332 ha
- River frontage
- Approximately 140 m
- Rural article
- 1721
- Urban article
- 2090
- Existing footprint
- 55.5 m²
- Registered gross area
- 94.5 m² over two floors
- Indicative building capacity
- Approximately 166 m²
- Access
- Directly from a public road
Arrange a viewing
Could Chãos be your place beside the river?
Request the planning documents, ask a question or arrange a visit to the property in Pisão.
Areas, classifications and construction potential are based on the supplied records and planning information. Buyers should independently confirm all legal, technical and planning matters. The final buildable area requires a georeferenced survey and municipal approval. Construction illustrations and cost estimates are indicative only.