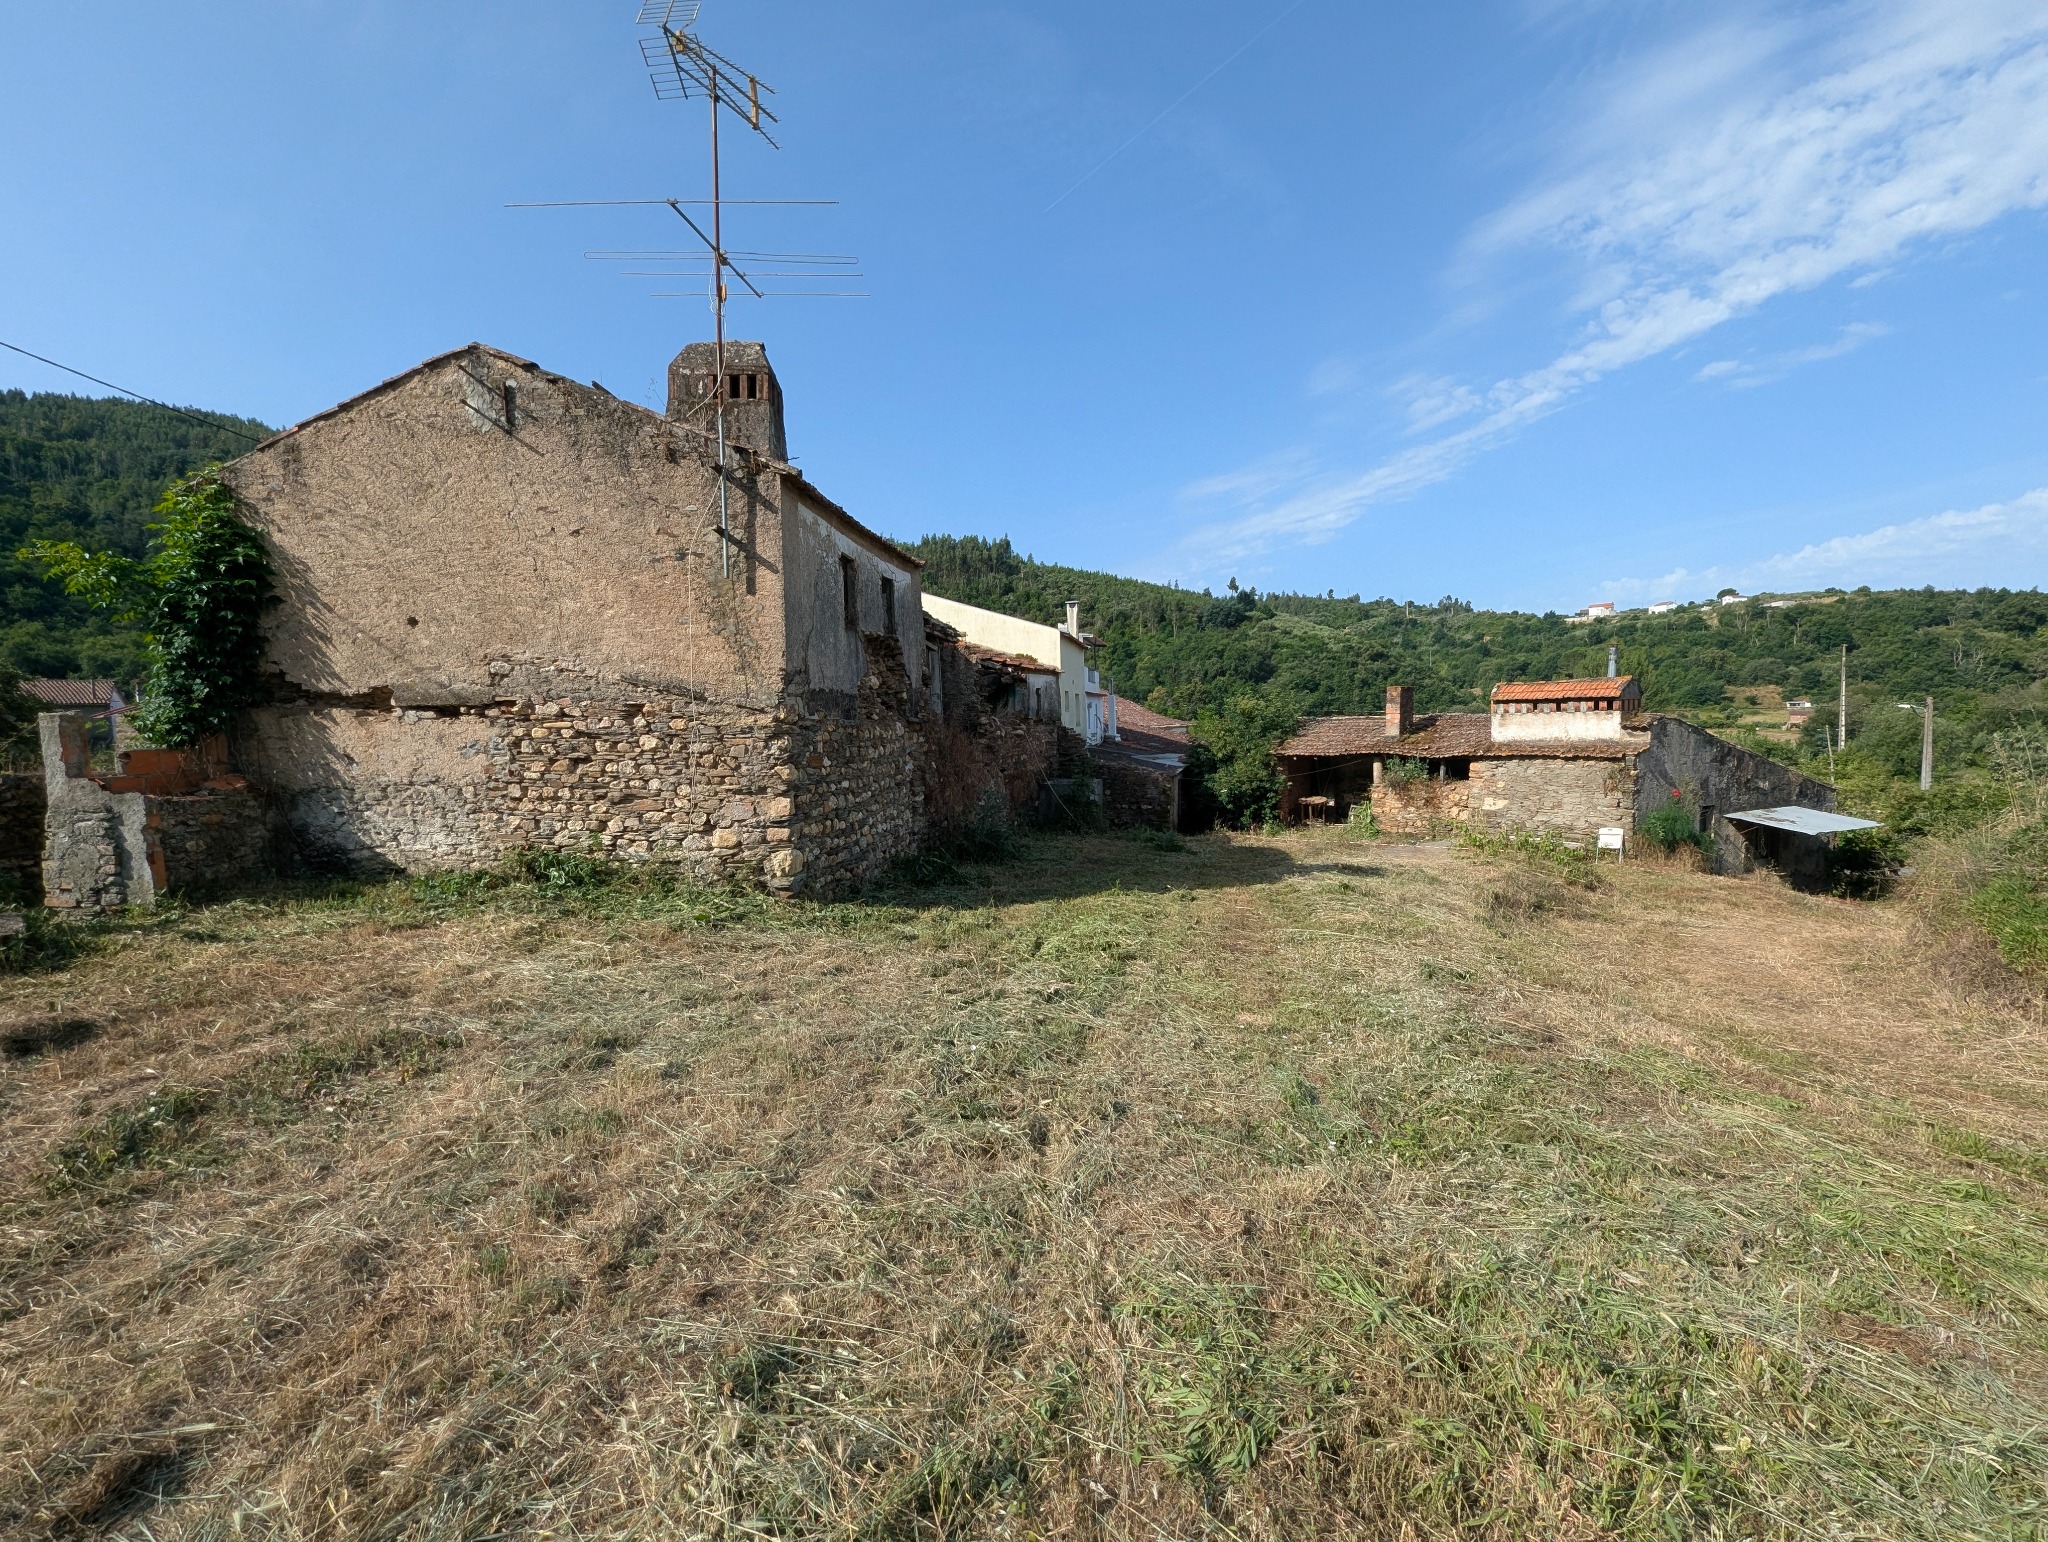
Three urban ruins in Candosa, Arganil
Casinhas do Outeiro
Three adjoining schist ruins, generous combined outdoor space and uninterrupted countryside views.
A rare starting point
Three footprints, one coherent project
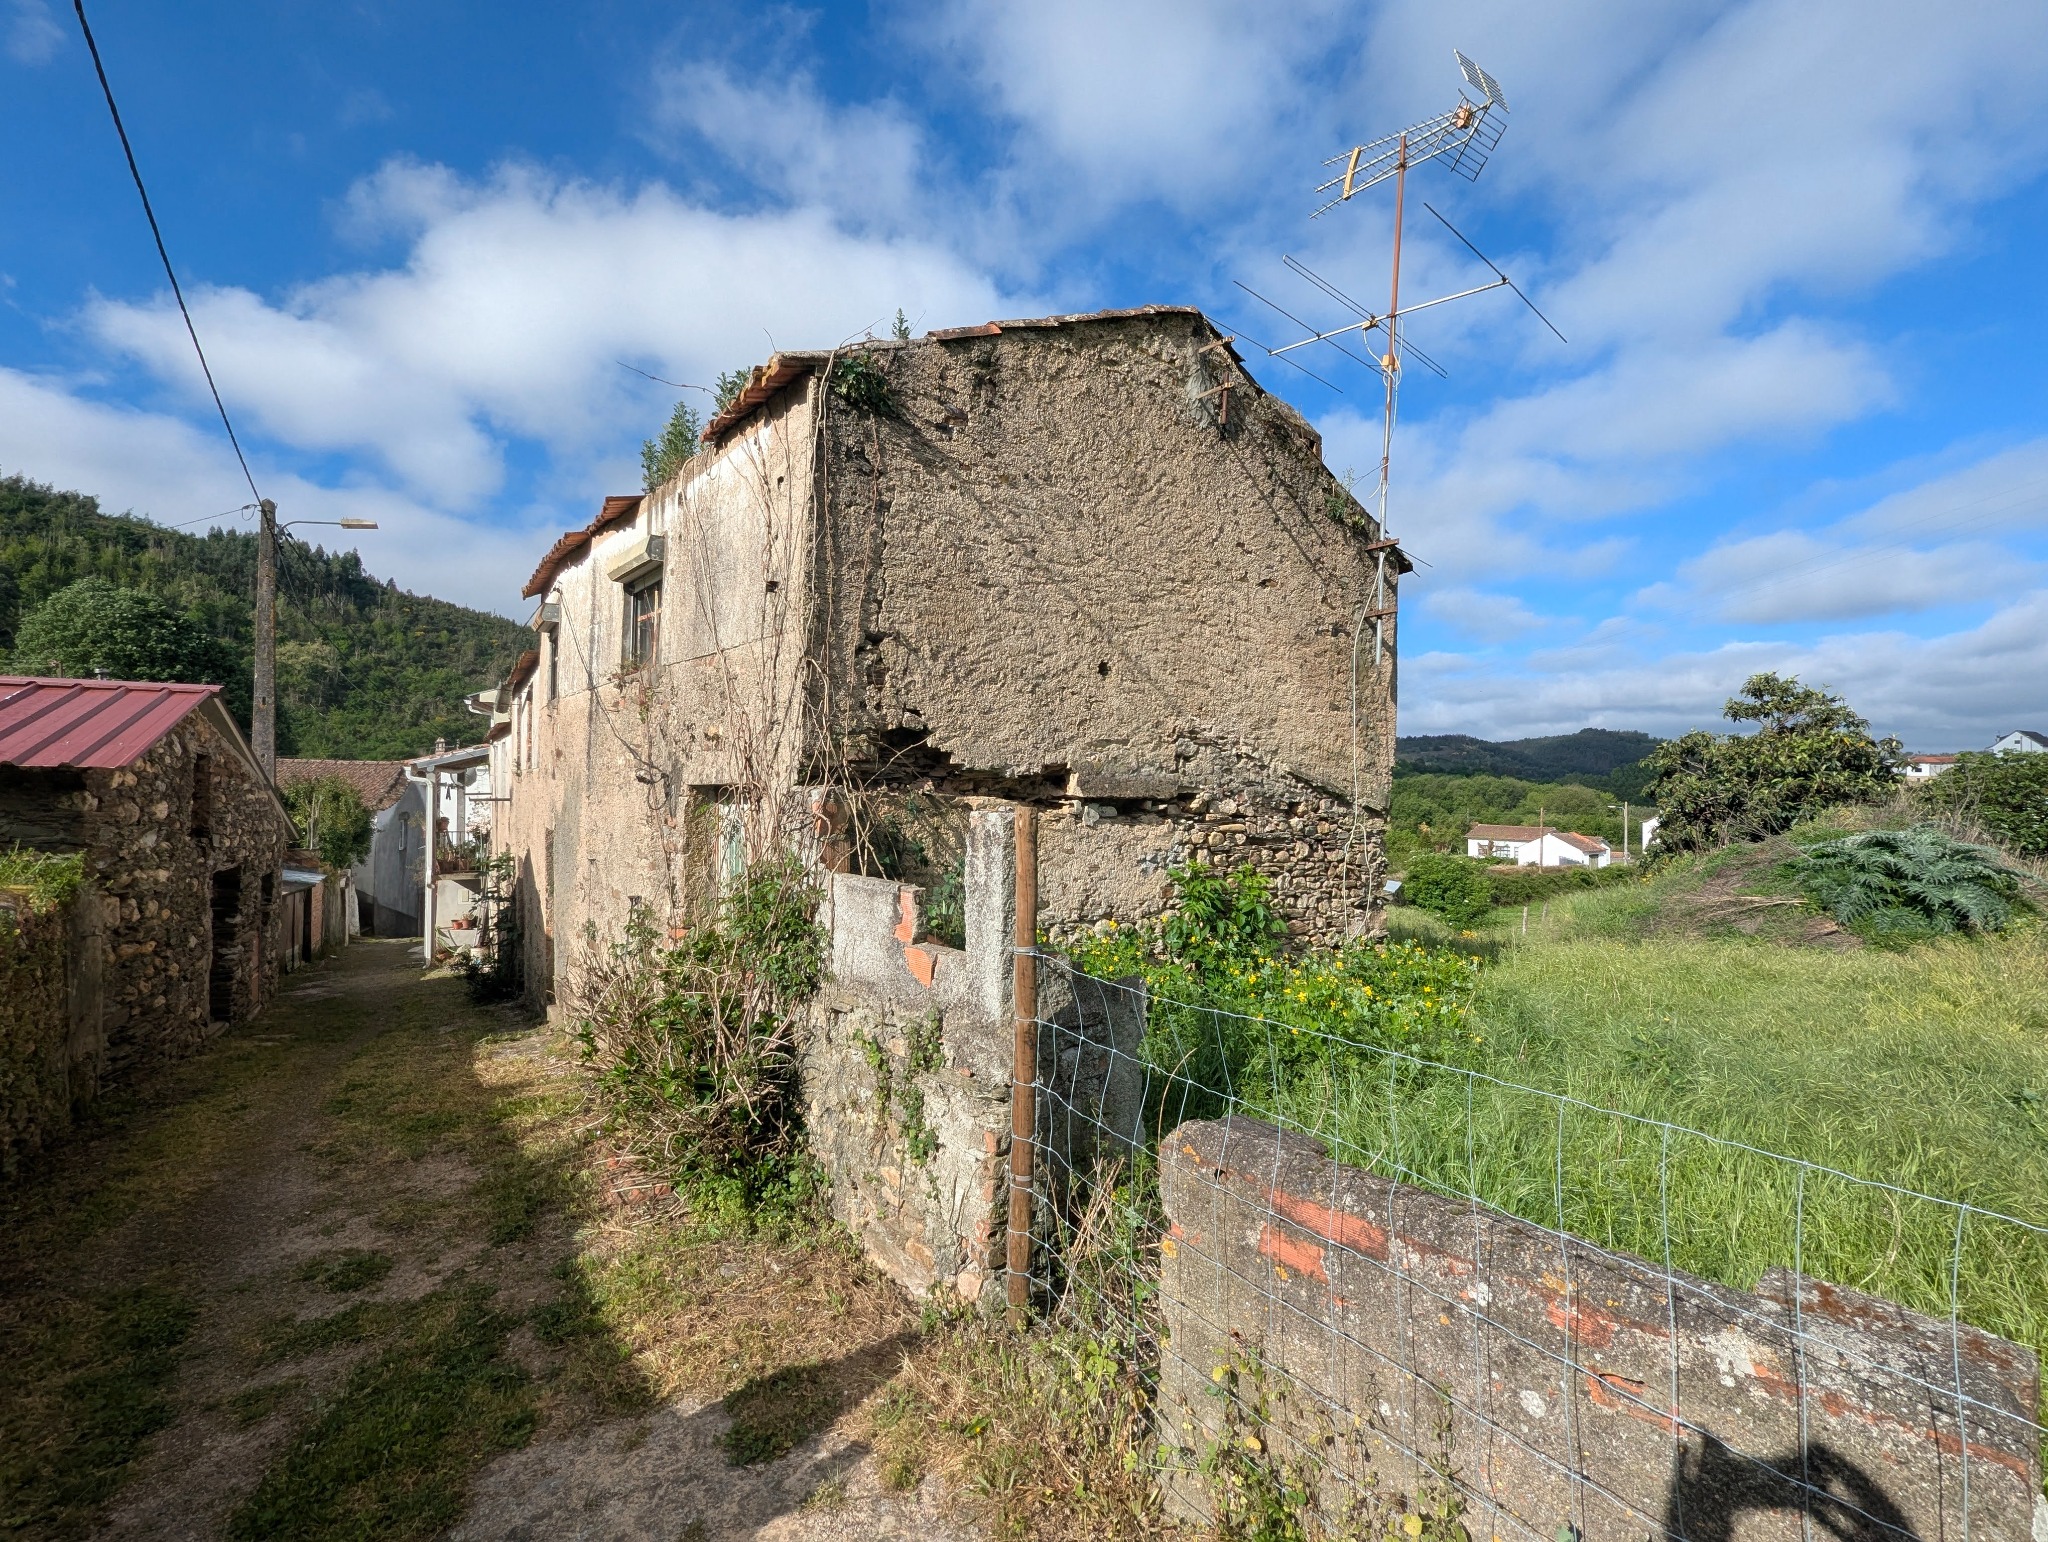
Casinhas do Outeiro brings together three adjoining urban properties in a traditional village setting. Each contains a two-storey residential ruin built from local schist, creating a flexible basis for a substantial home, a family compound or a carefully designed multi-building project.
The buildings are not habitable and require complete reconstruction. Their value lies in the registered residential status, the established footprints, the combined outdoor space and the opportunity to design around open countryside views.
The existing buildings
Traditional fabric with a registered urban basis
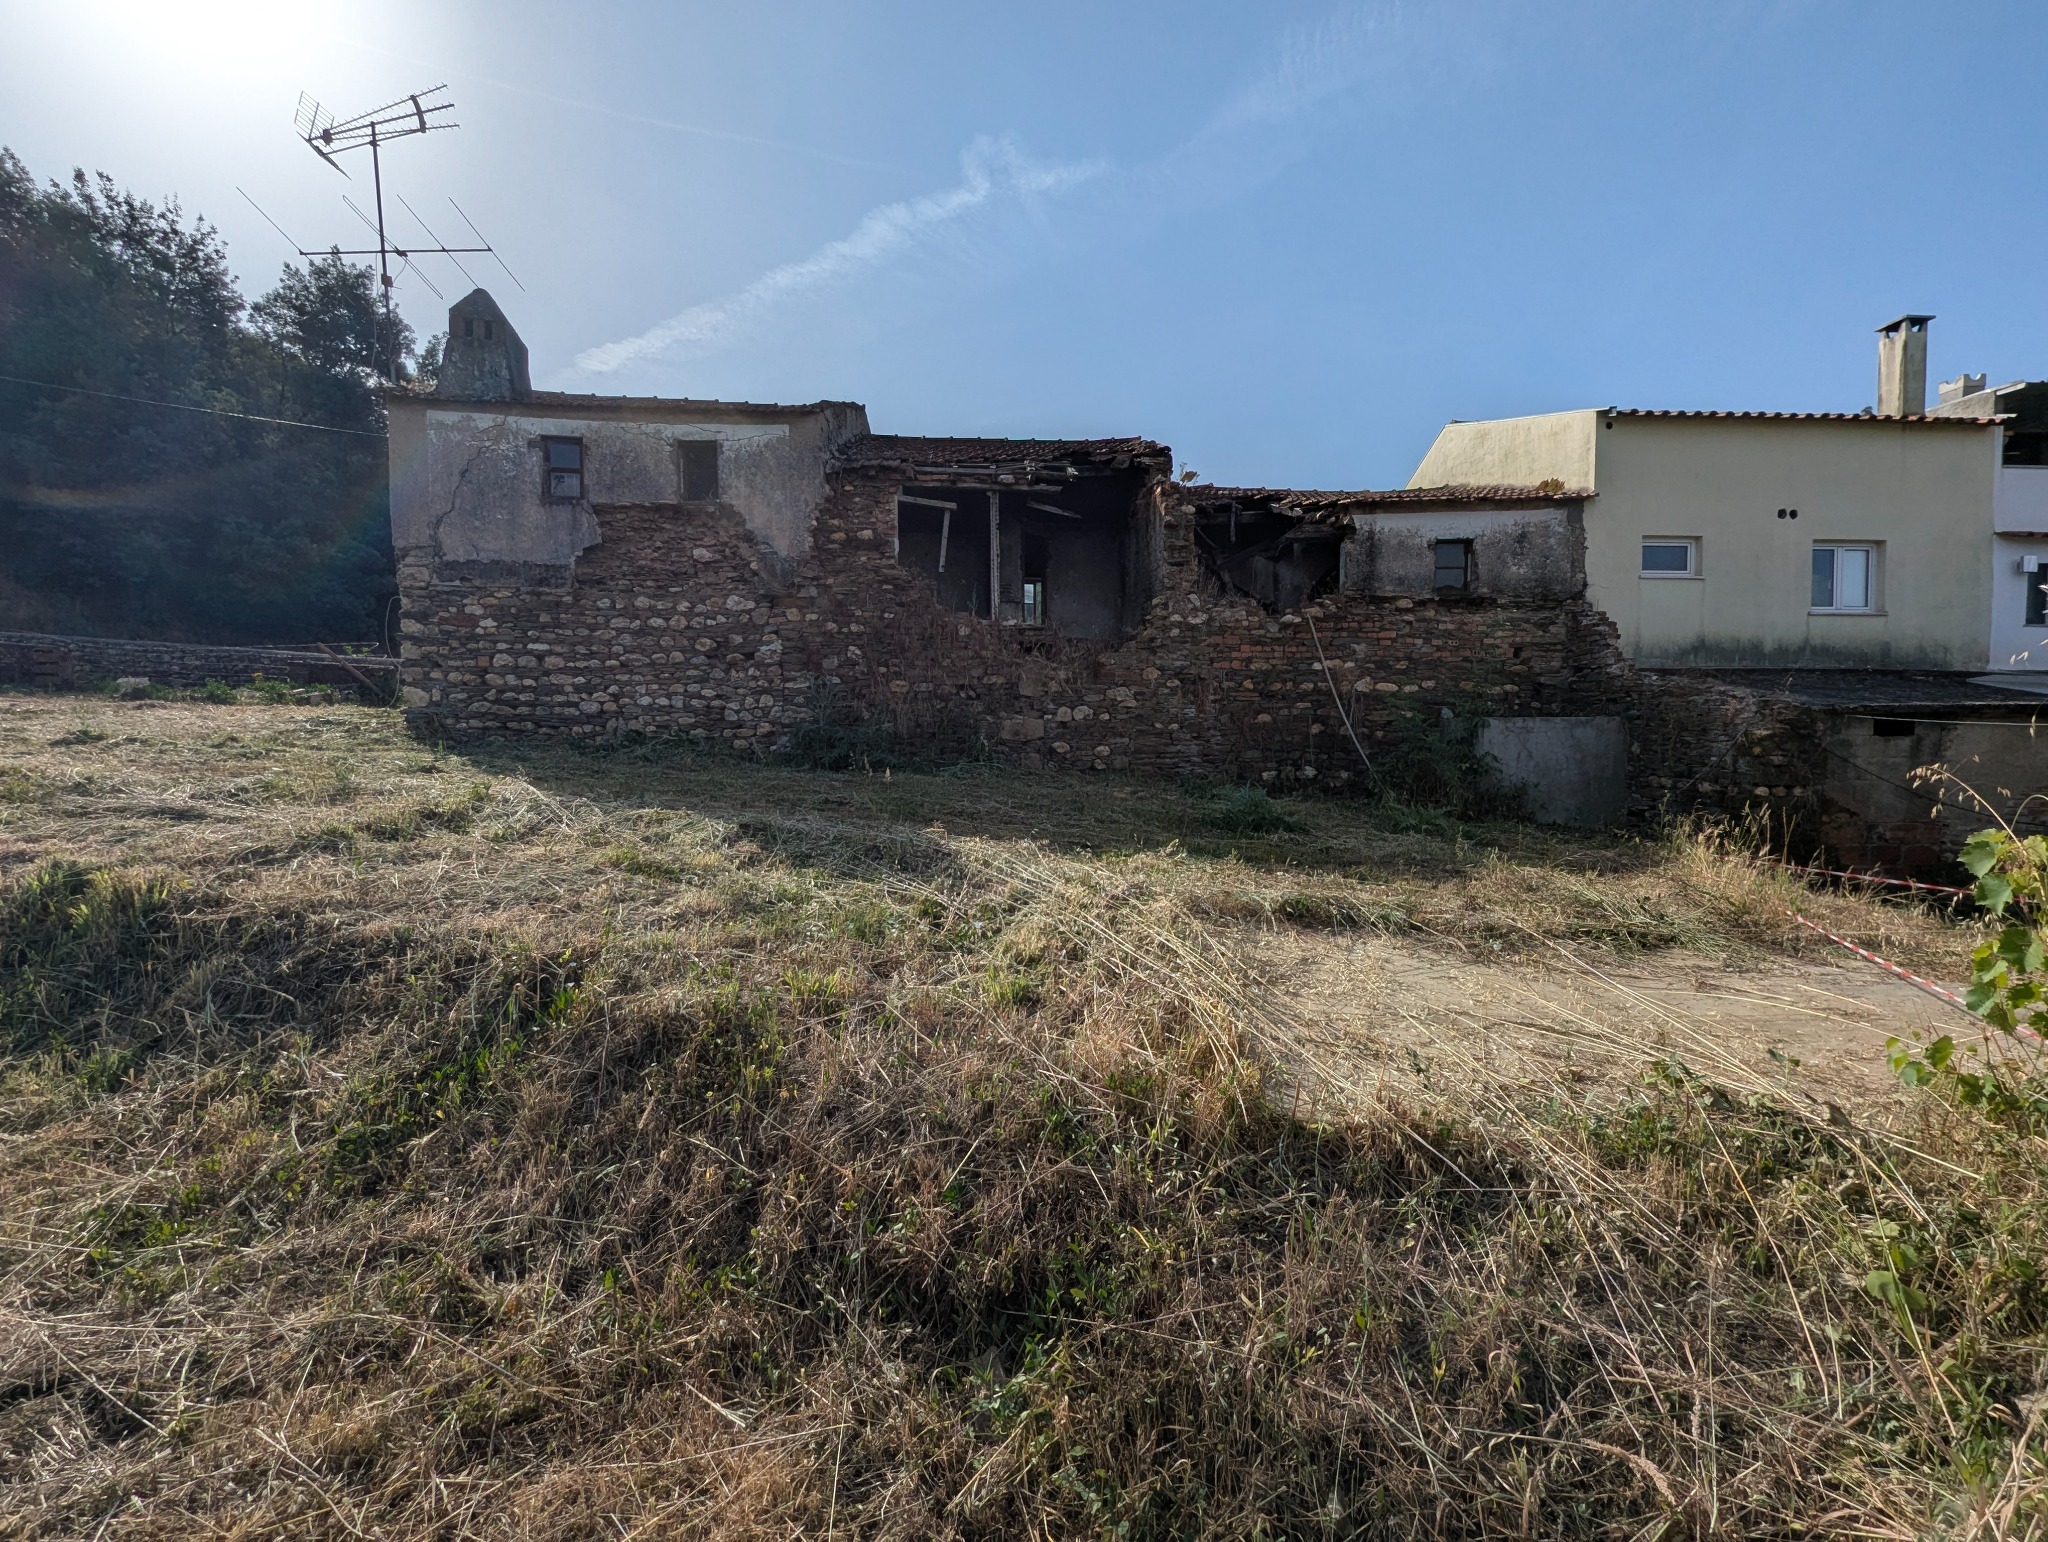
The three structures retain sections of their original schist walls and the proportions of traditional village houses. Their condition is poor and this should be approached as a full rebuilding project, not a light renovation. Any stone that can be retained or reused must be assessed by an architect and structural engineer.
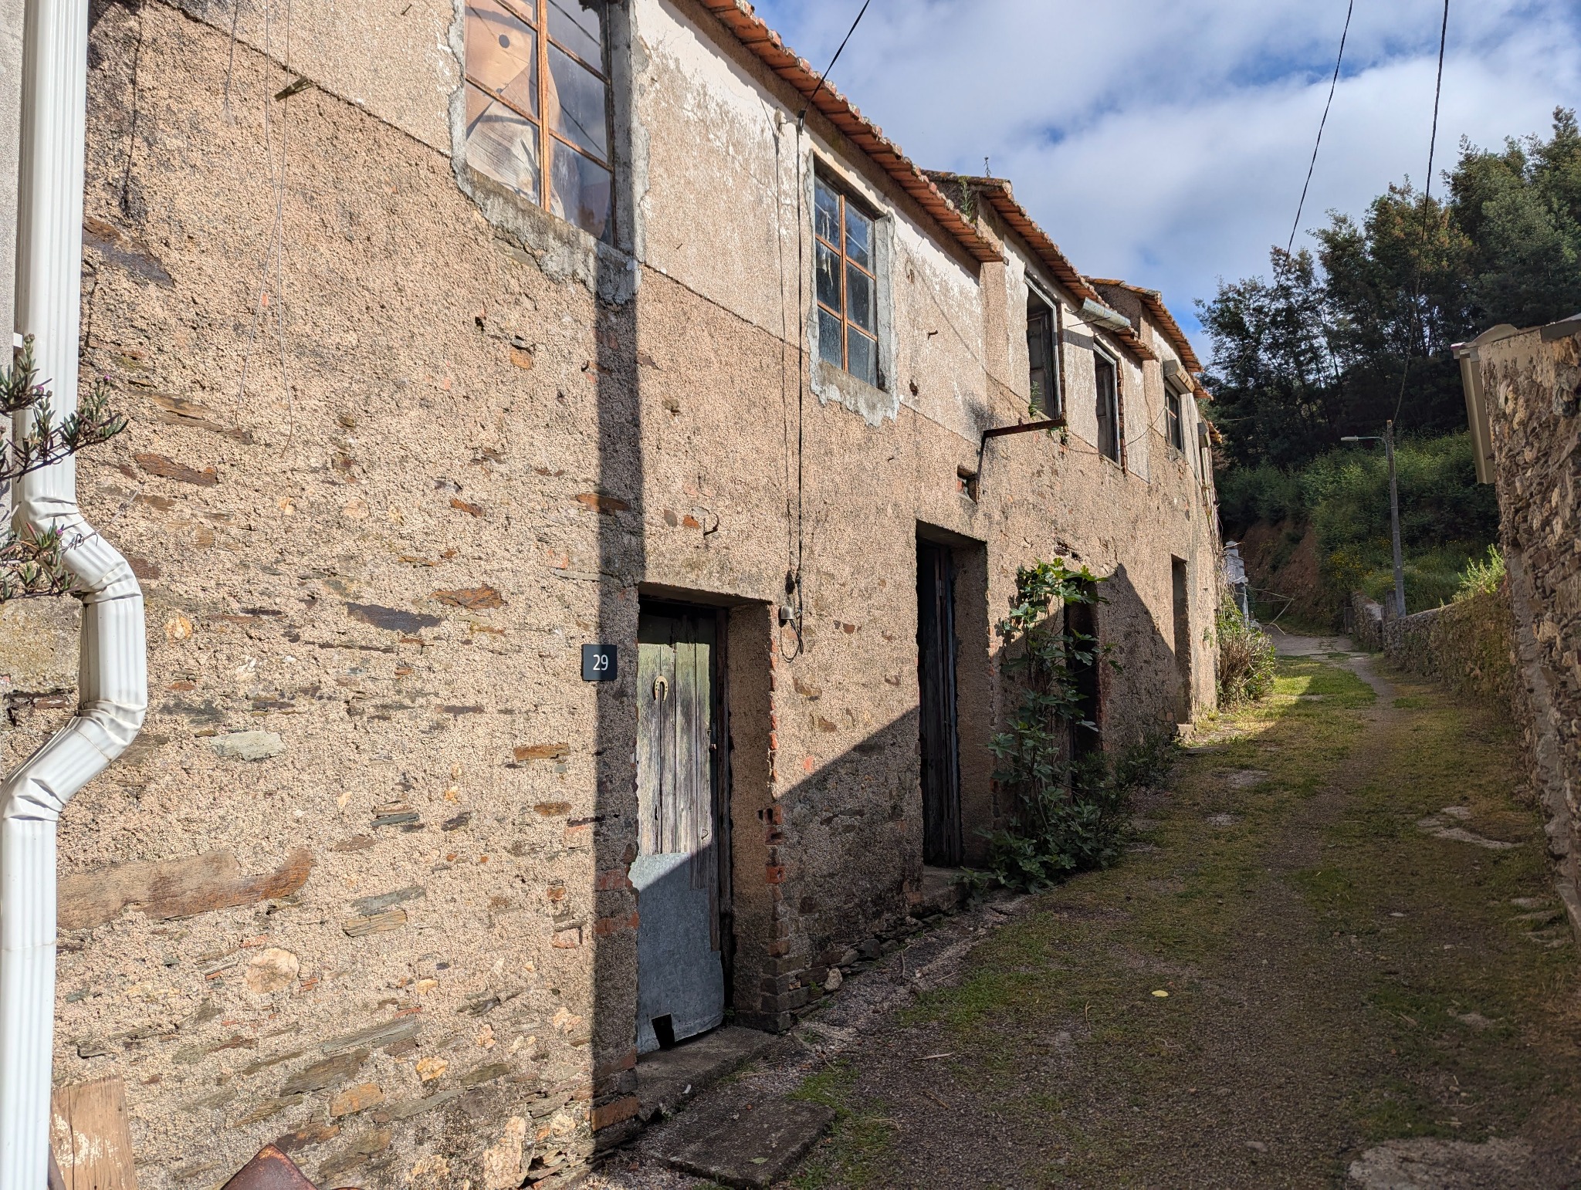
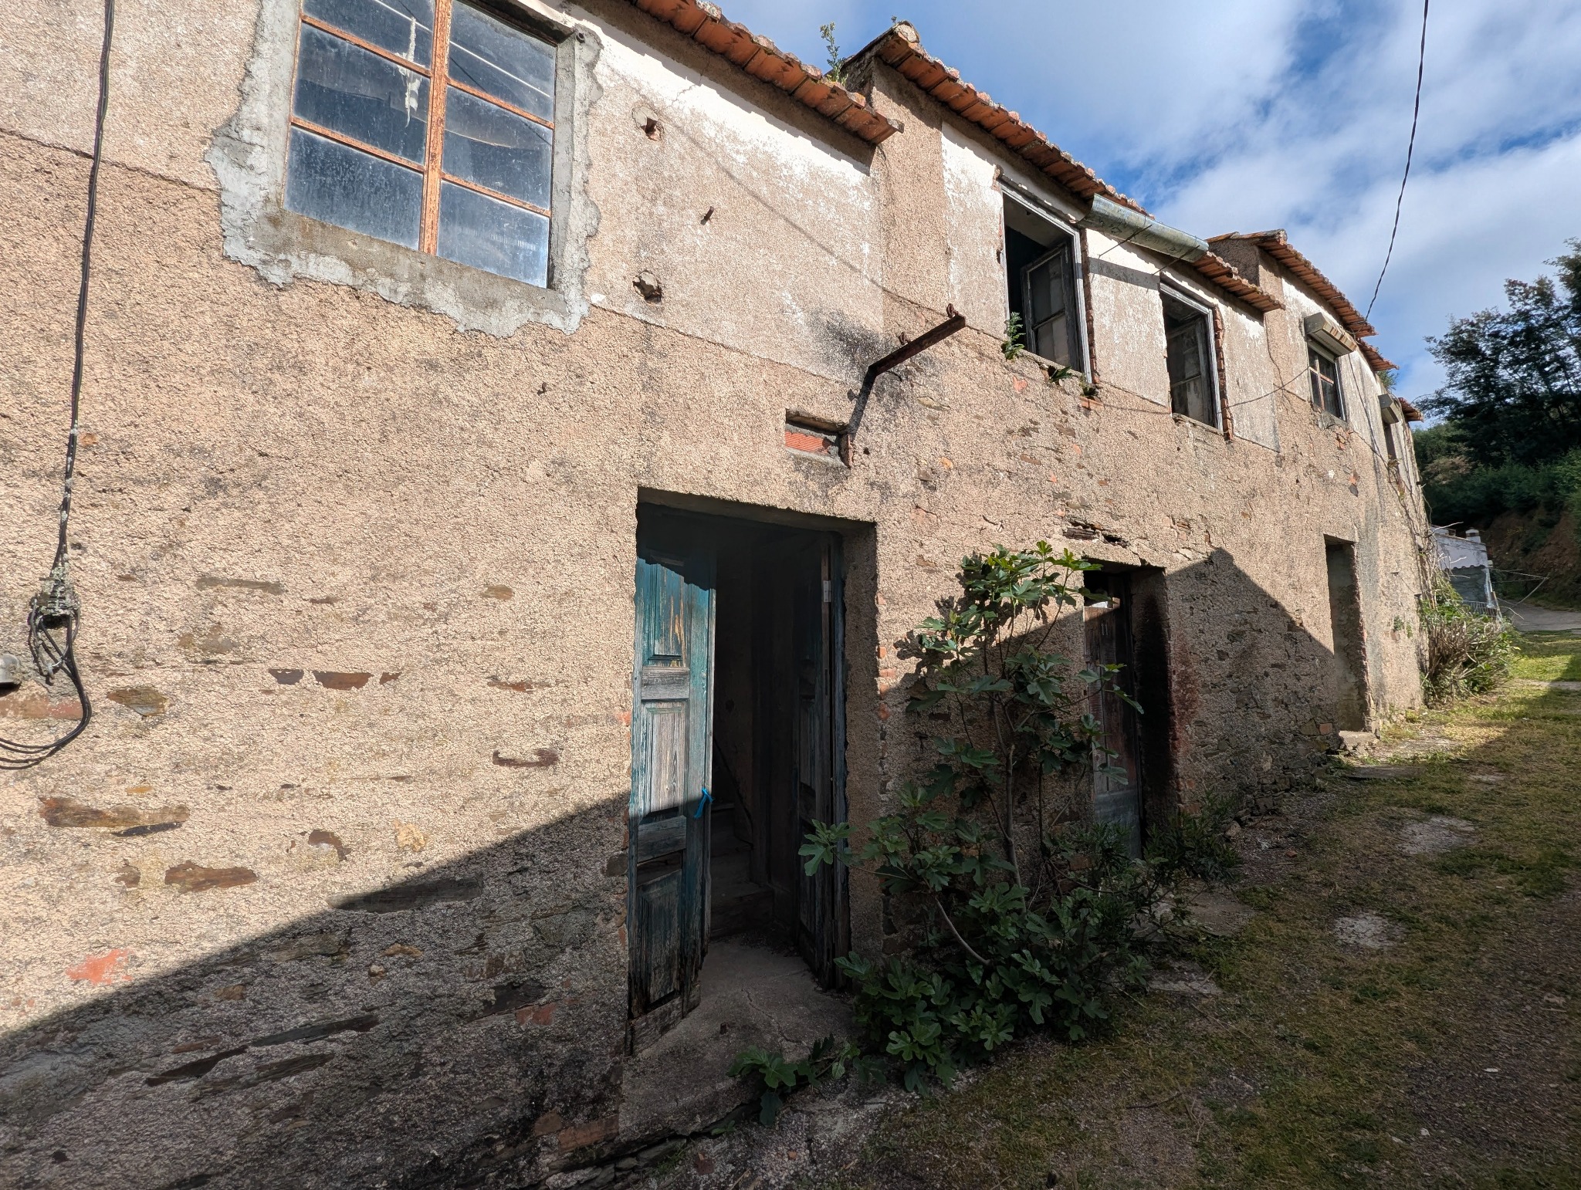
84.50 m² gross construction
71.80 m² gross construction
96.60 m² gross construction
252.90 m² gross construction
The combined logradouro
Outdoor space that changes the scale of the project
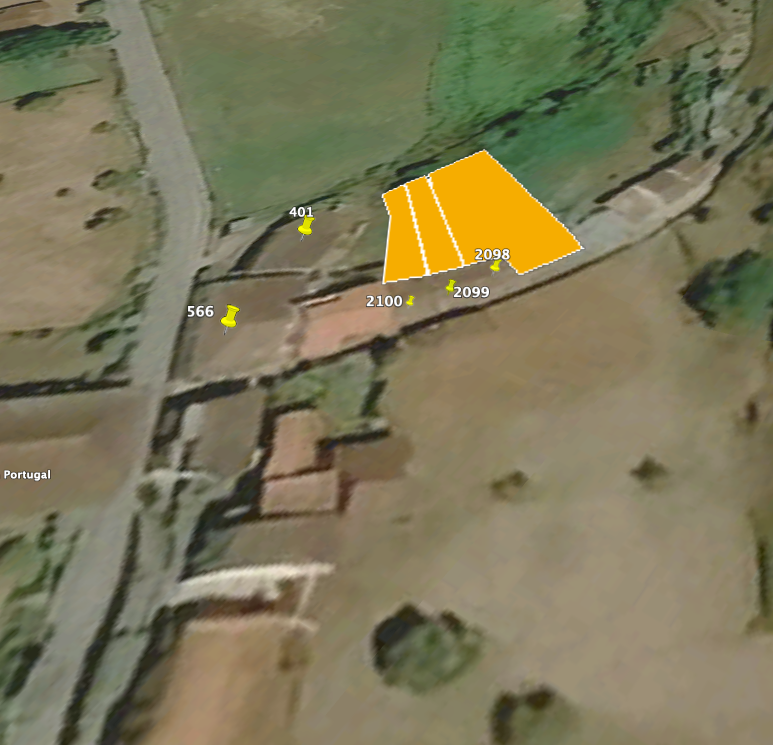
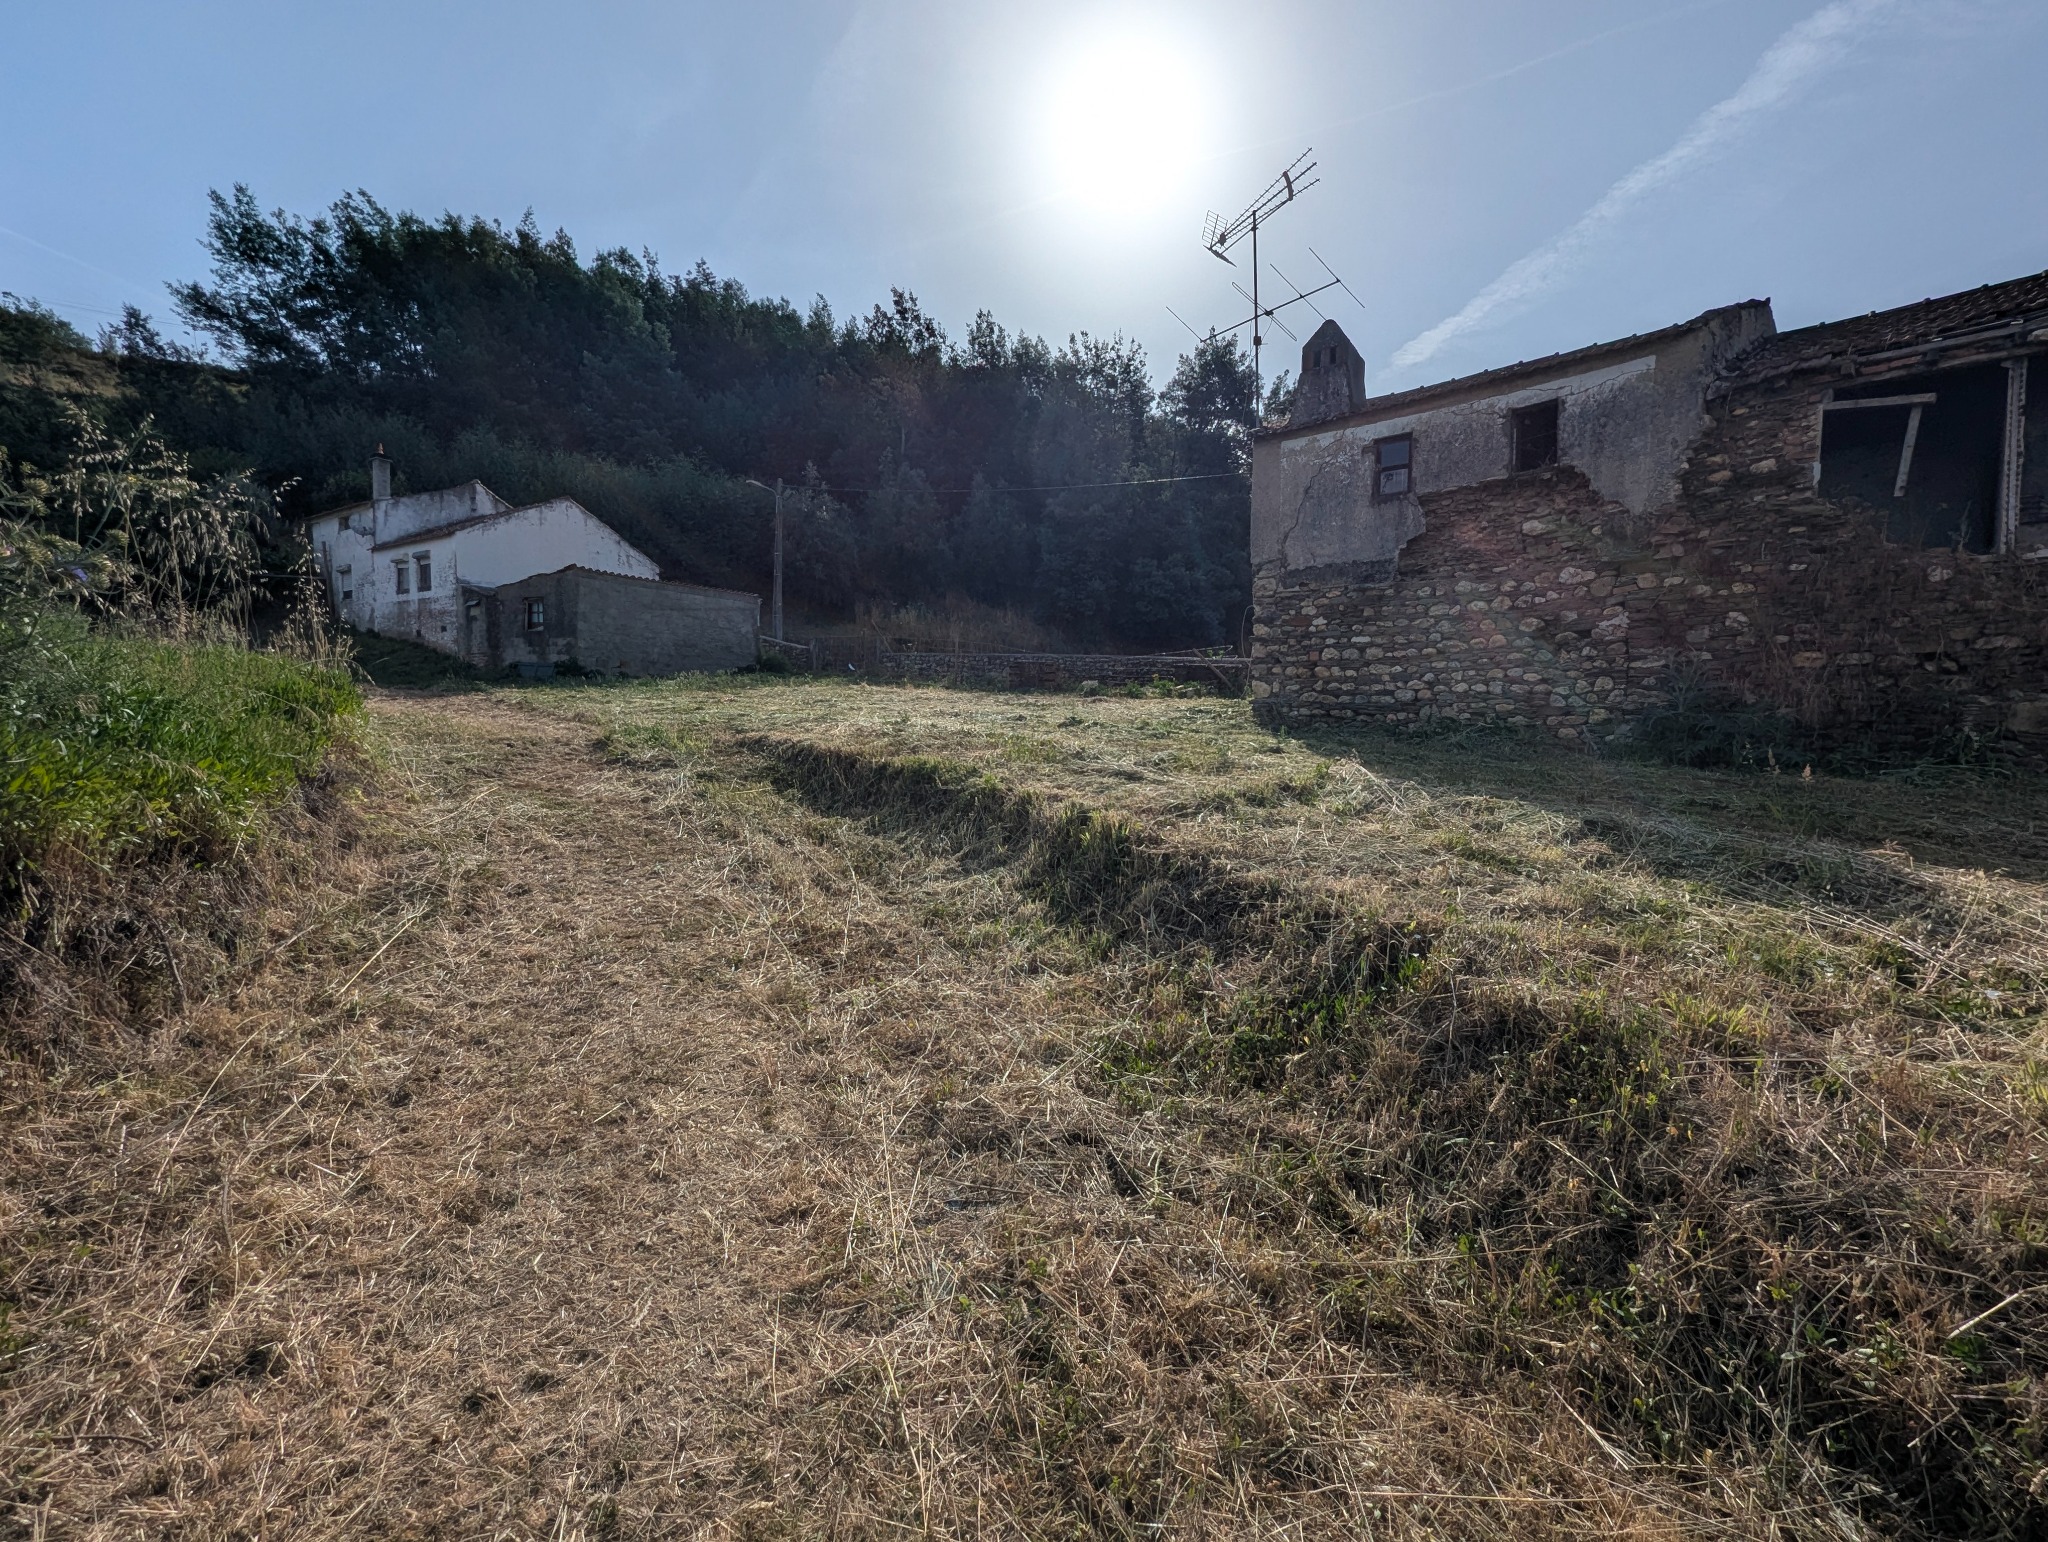
Seen from the rear, the three outdoor areas read as one generous open space around the ruins. The supplied outlines indicate approximately 481.35 m² of combined logradouro, creating room for gardens, terraces, parking and leisure areas, subject to the final design and approvals.
Development potential
Approximately 820 m² of indicative construction potential
The supplied boundary outlines indicate approximately 481.35 m² of combined logradouro. Added to the registered building footprints of 126.45 m², this gives an approximate total urban plot of 607.80 m².
With the stated urban construction coefficient of 1.35, the combined properties could therefore offer approximately 820 m² of gross construction potential. This calculation assumes that the three articles may be considered together as one planning operation and remains subject to municipal confirmation.
Access and setting
Village access, open views
The properties have access from Rua do Outeiro. An additional private approach crosses the neighbouring land, providing a second route to the plots.
Behind and beside the ruins, the combined logradouro opens towards fields, trees and the surrounding countryside. This position gives the project more space, light and privacy than is normally available with village buildings.
A complete rebuild
Who is this project for?
Casinhas do Outeiro is for a buyer who wants to create something from the ground up and is prepared for an architect-led reconstruction.
- A private buyer creating a permanent home or rural retreat
- A family wanting a main residence with independent guest accommodation
- An architect, designer or builder looking for a character-led project
- An investor considering several residential or tourism units
- A buyer who values traditional schist, outdoor space and open views
This is not a quick renovation or a property that can be occupied in the short term.
Understanding the property
Three adjoining articles
The supplied plan shows the three ruins and their respective outdoor areas. Together they form a more versatile property than any one of the articles would offer independently.
Arrange a visit
Explore the potential in person
Contact us for the property documents, further planning information or to arrange a viewing of Casinhas do Outeiro.
Enquire about Casinhas do OuteiroThe outdoor-area figure is calculated from the supplied boundary outlines and is not a cadastral survey. The indicative construction calculation assumes that the three urban articles can be treated together and that the coefficient of 1.35 applies to the full combined area. All areas, access rights and planning possibilities must be independently verified. Any construction is subject to the appropriate licences and municipal approval.
Contact the owner directly
Casinhas do Outeiro
Would you like to know more? Contact us to ask a question, request documents, arrange a viewing or make an offer.
Send an enquiry
Your enquiry will be linked to this property.