At the property now?
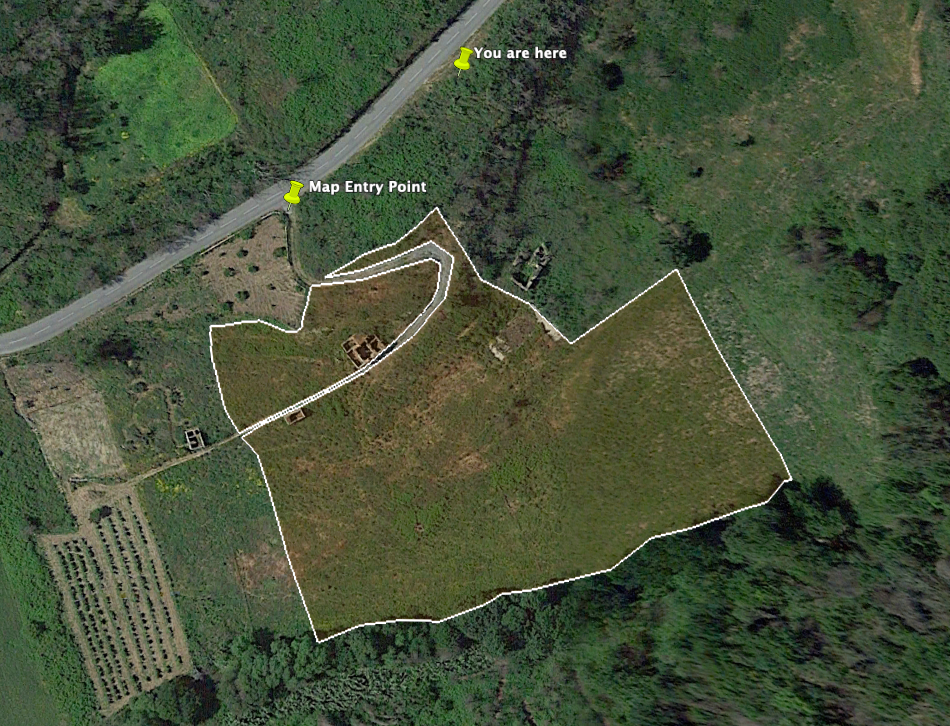
Feel free to walk onto the land and explore it at your own pace. To help you stay within the property limits and avoid stepping onto neighbouring land, please check the boundary map first. Please take care underfoot, respect the surroundings, and visit at your own risk.
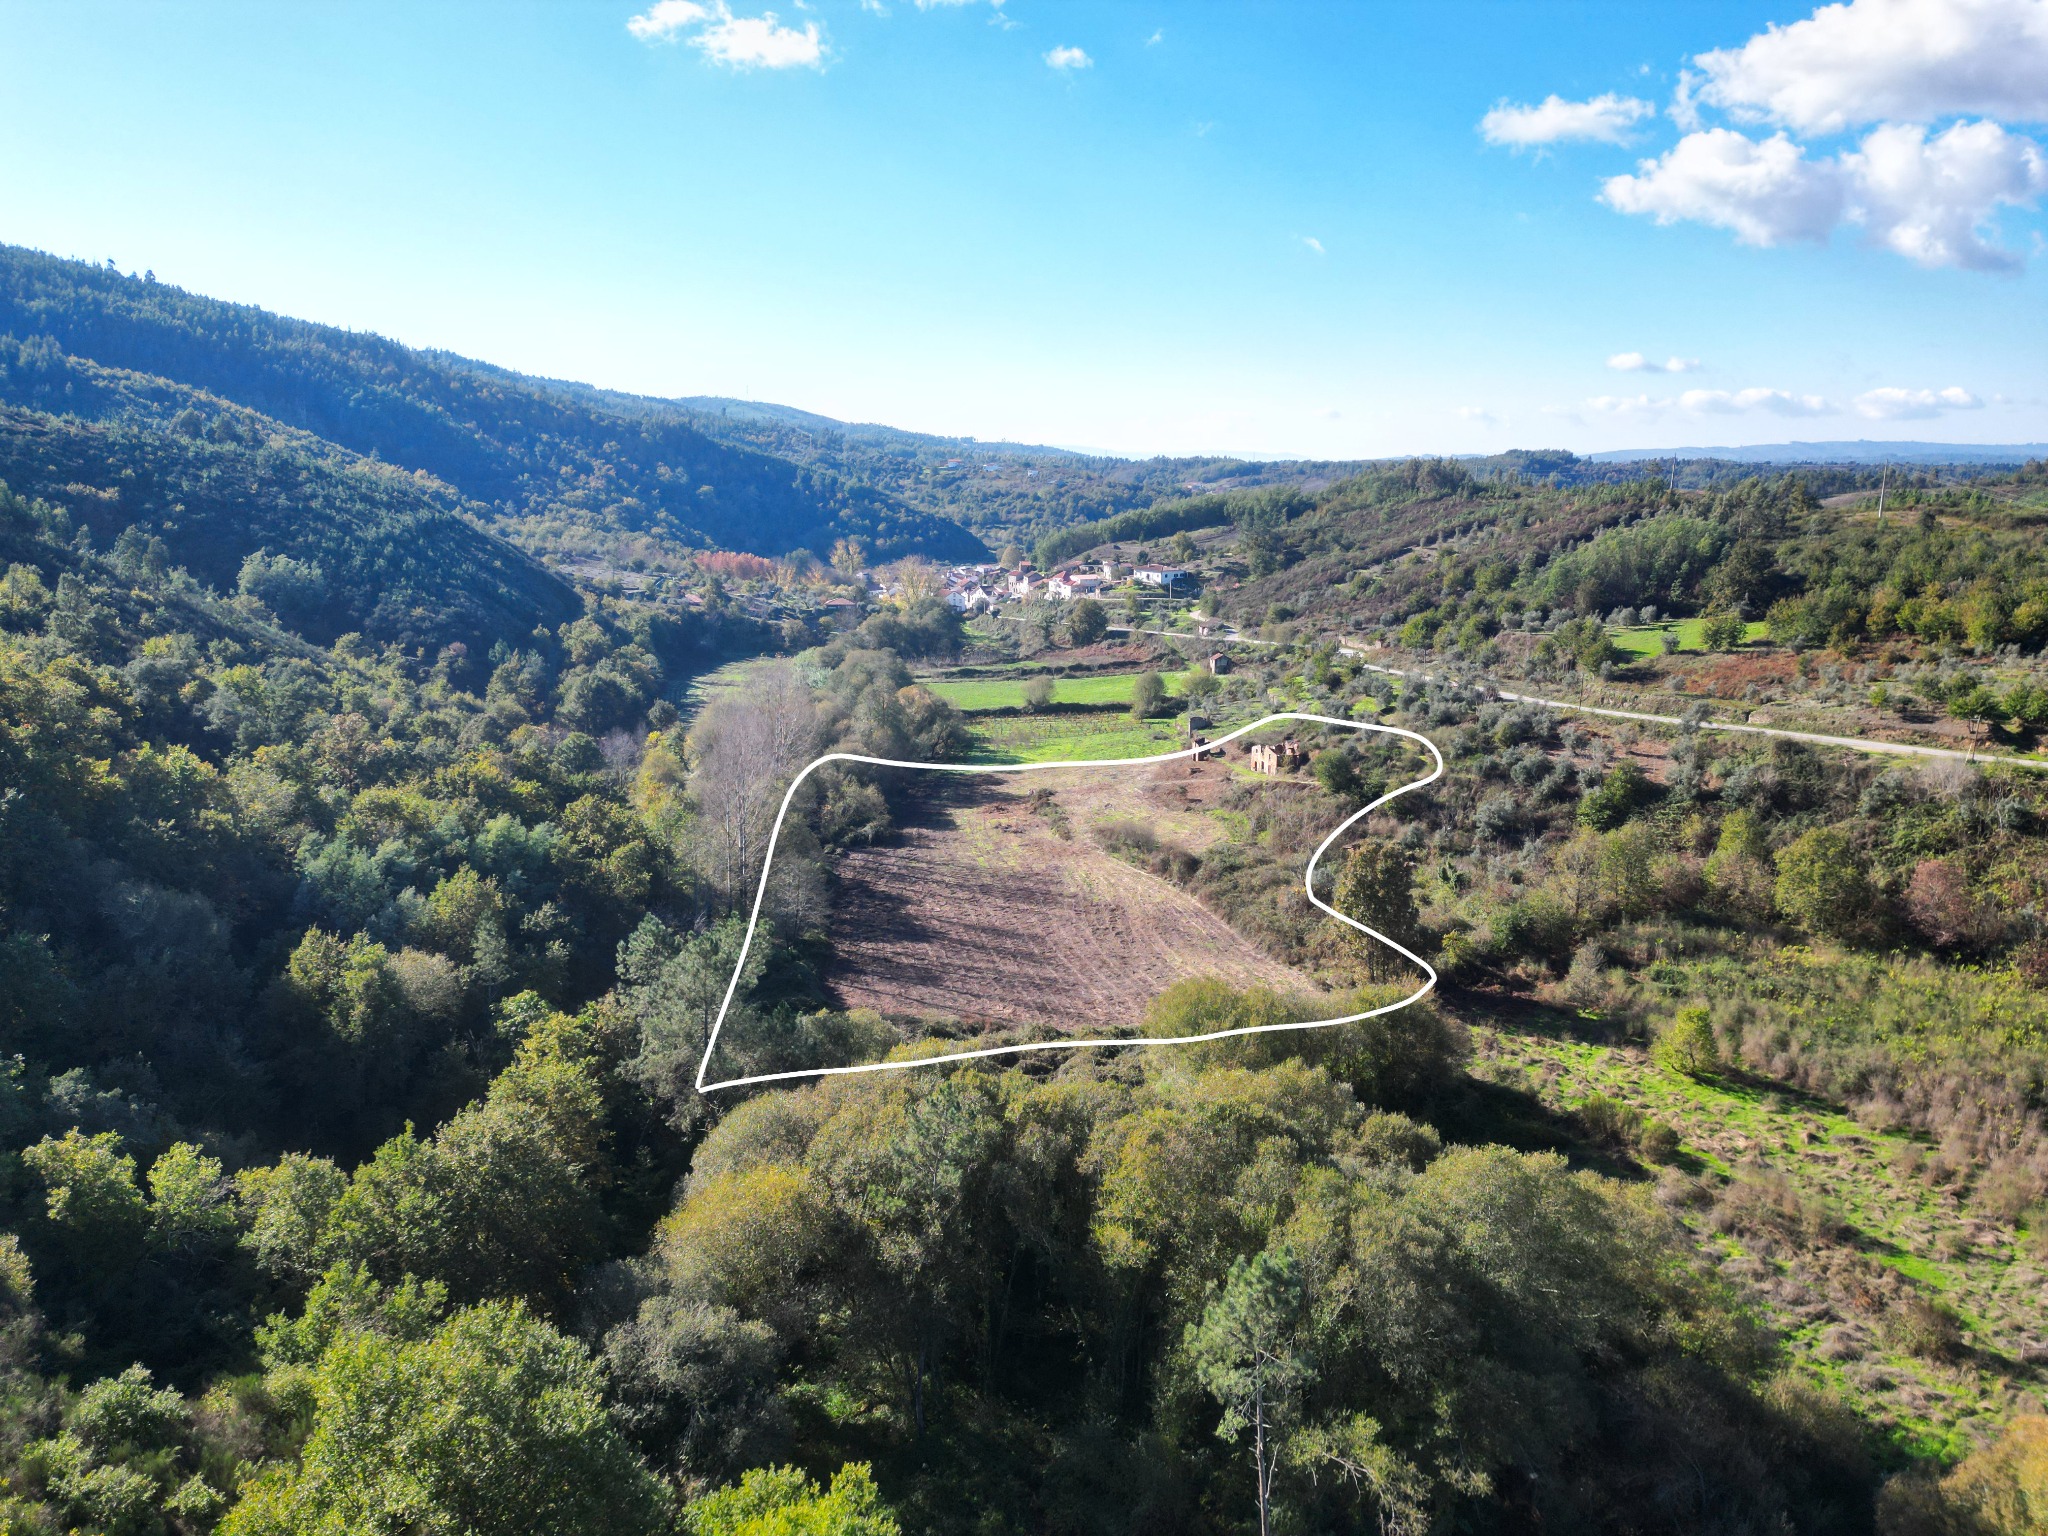
Riverside property near Côja, Central Portugal
Magusteiro
River frontage, privacy and genuine building potential in a sheltered valley landscape.
A rare starting point
A private riverside setting with room to imagine
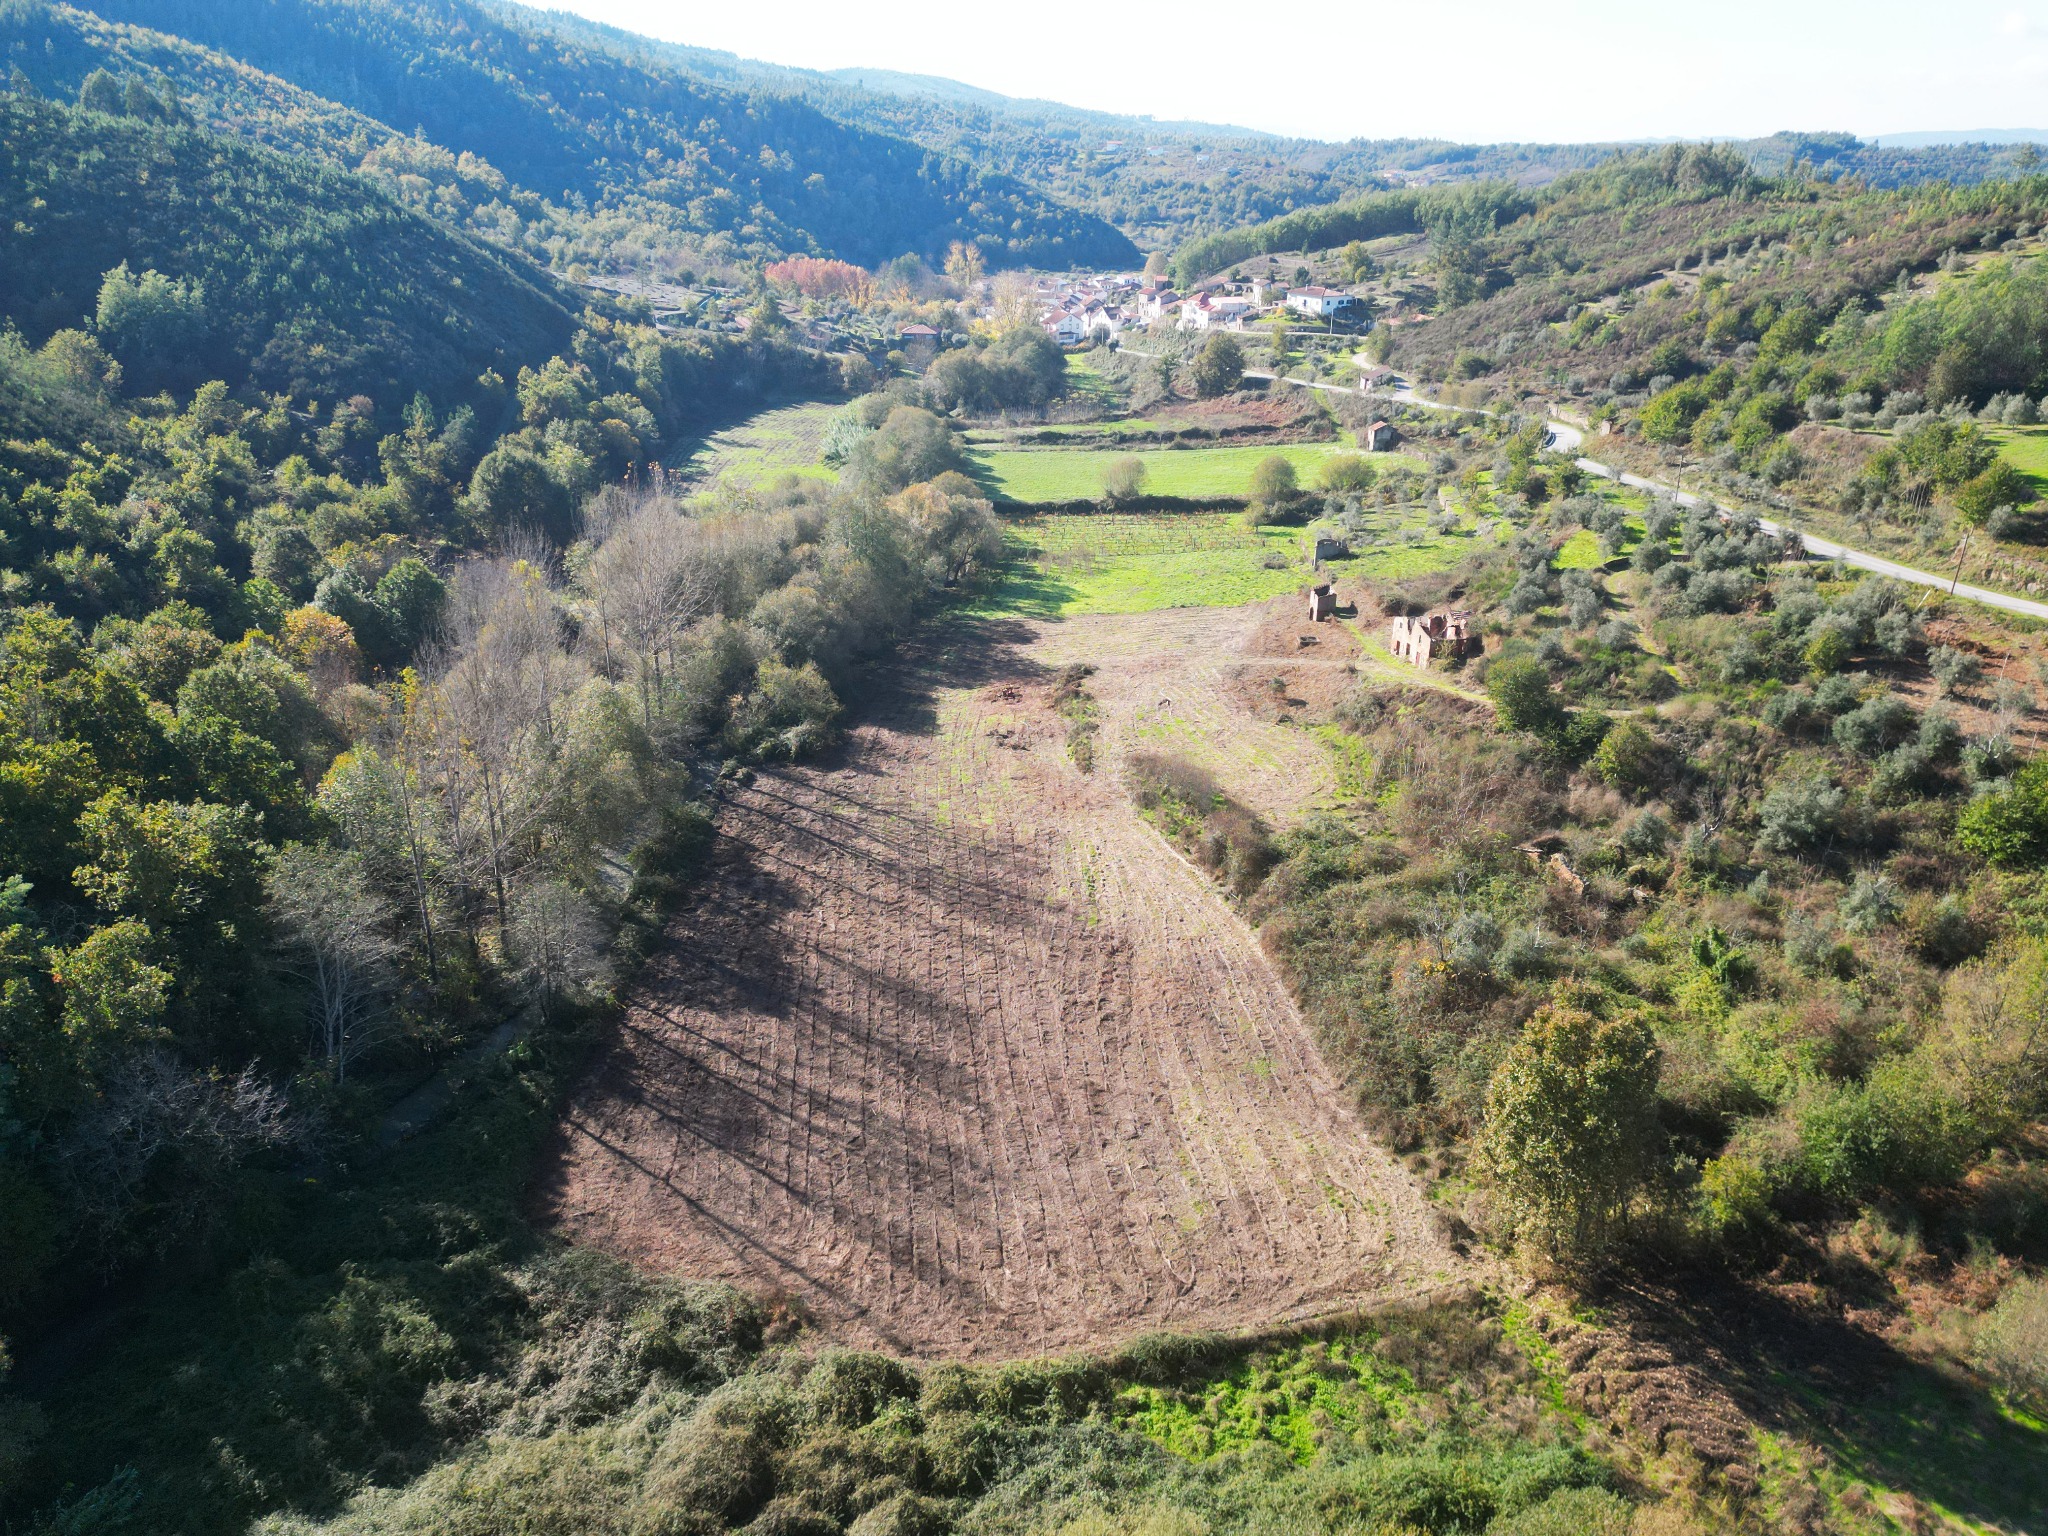
Magusteiro is a mixed property in a peaceful valley only a few minutes from Côja. Its south-facing land looks across the Ribeira da Mata and the surrounding hills, with open cultivated ground, established boundaries and a group of registered ruins that create a clear starting point for a future home.
Access is by public road, followed by a final documented section of approximately 10 metres over a shared track. A normal car can reach the property throughout the year, including construction vehicles.
The existing fabric
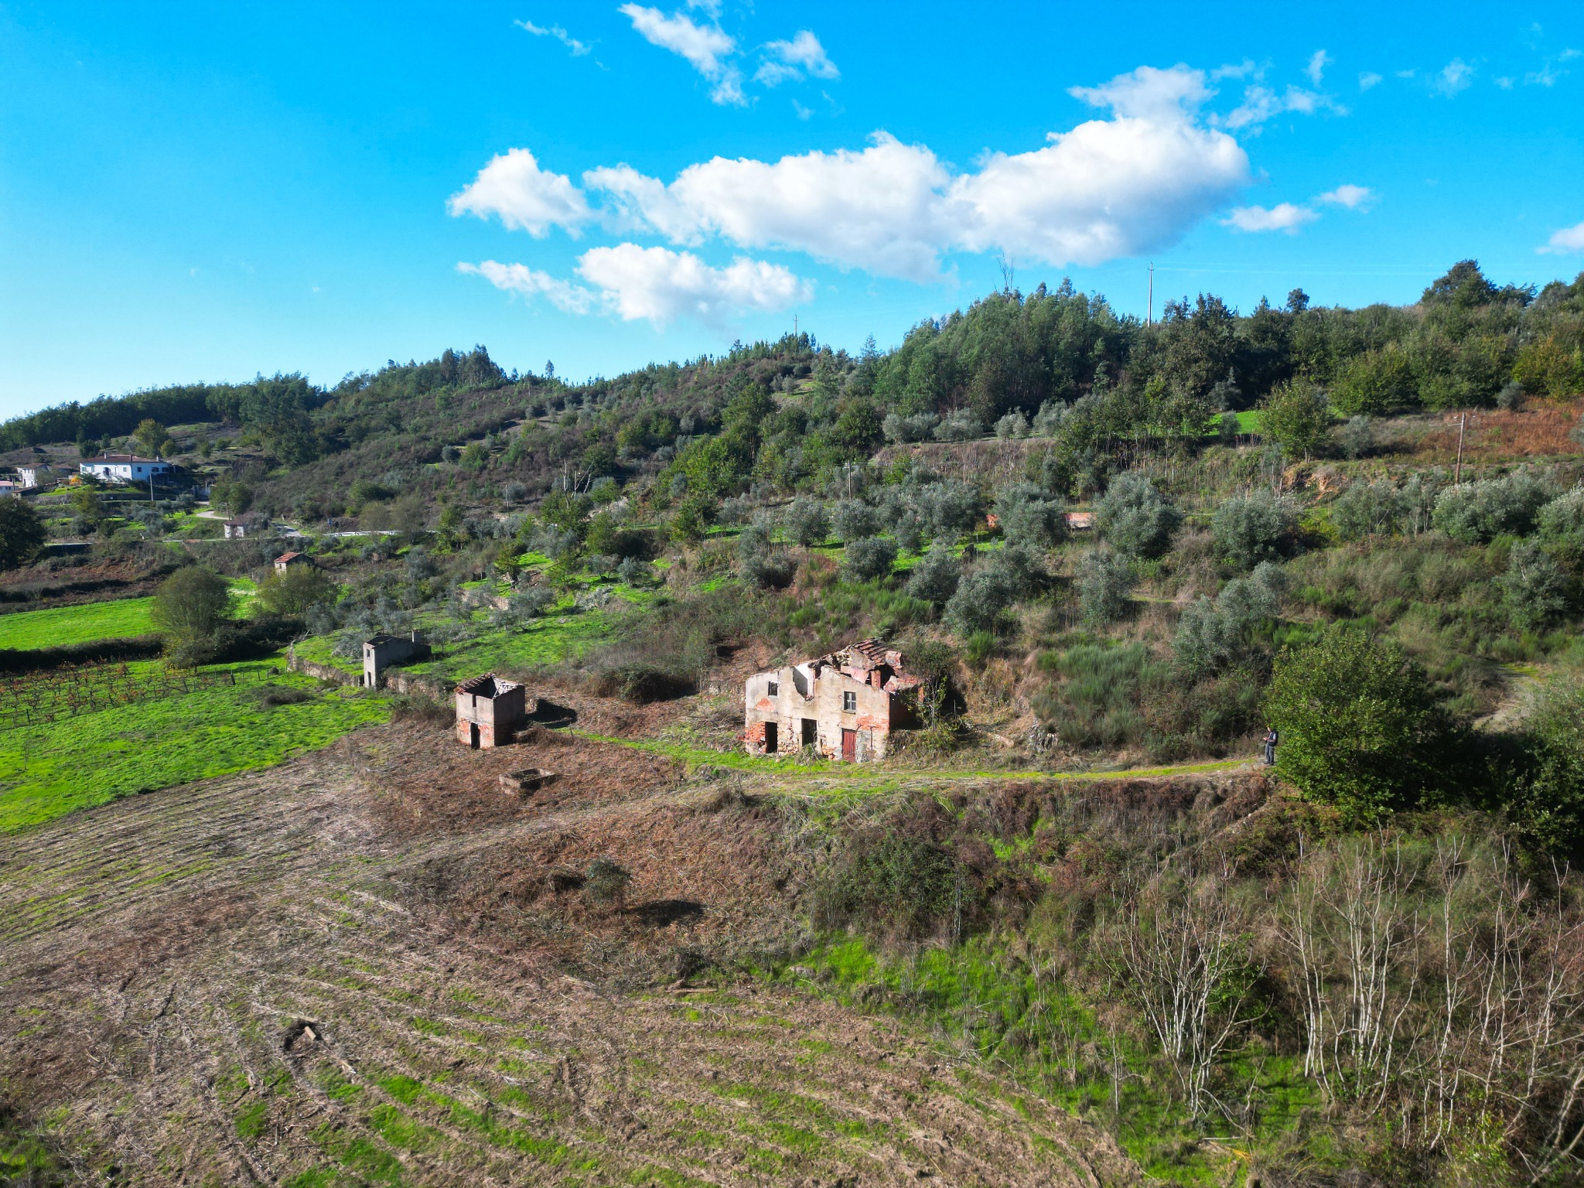
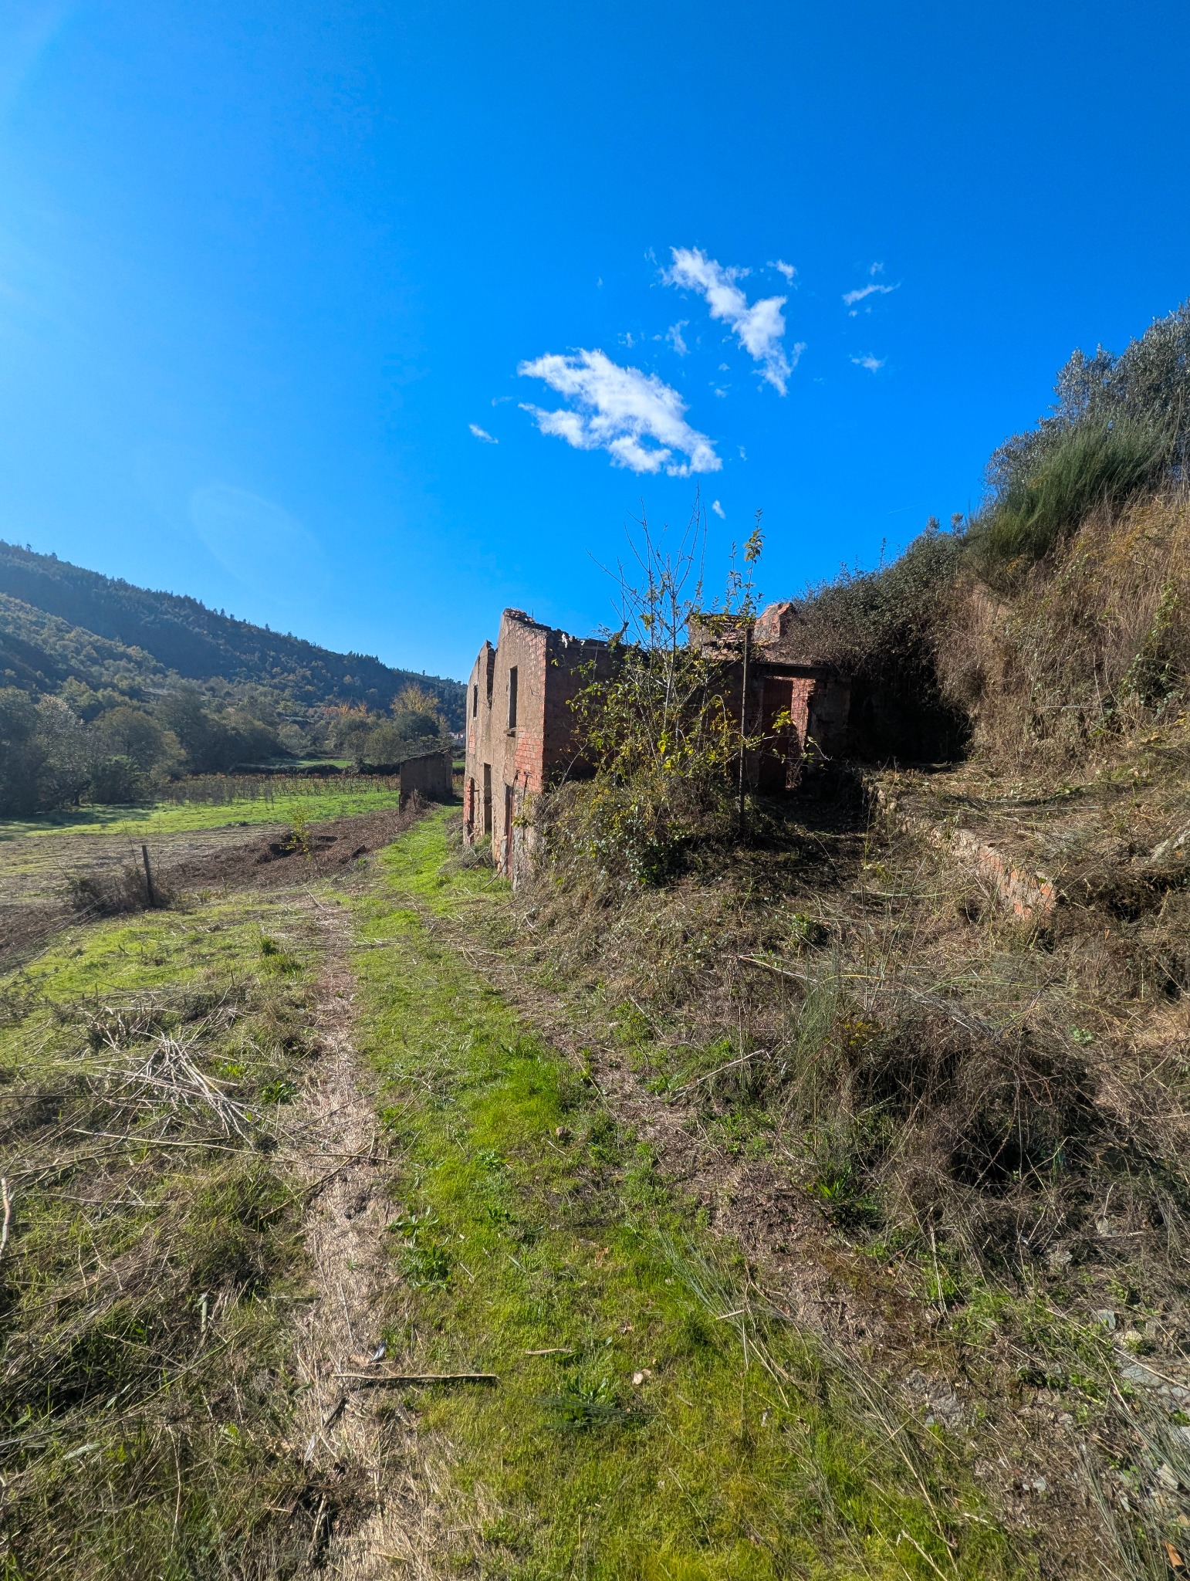
Ruins with a registered urban footprint
The property includes a registered urban building with 85.68 m² of existing construction area. The structures are ruins and require complete reconstruction. Their value lies in the registered urban status and in the possibility of creating a new home at this established building location.
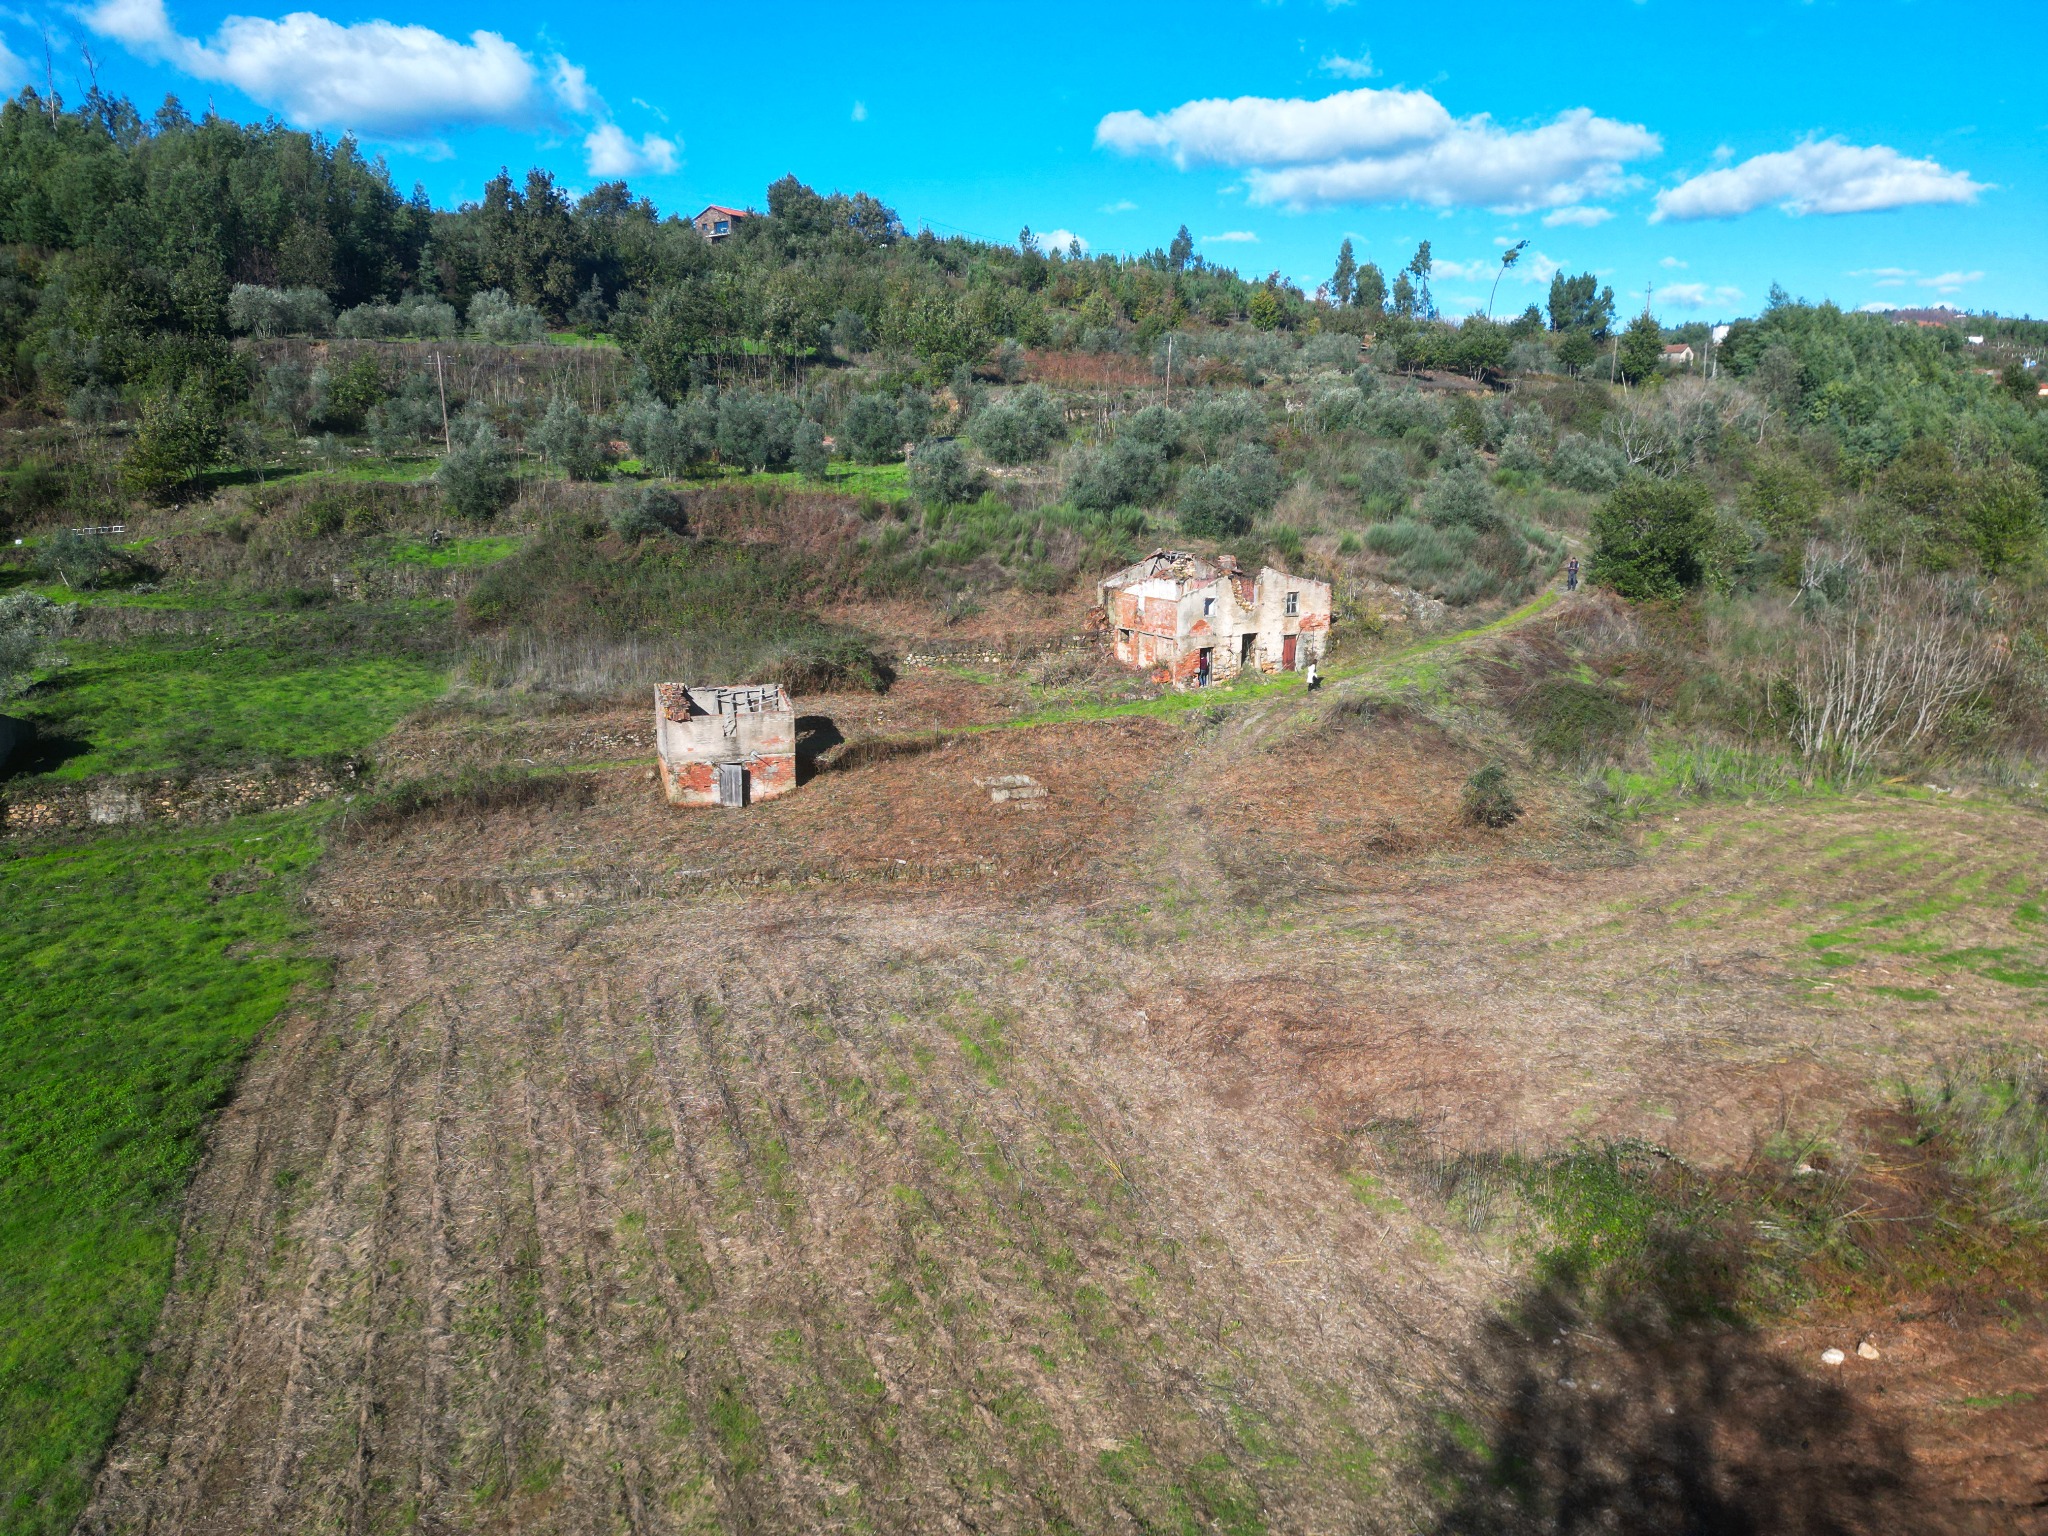
Municipal opinion supports a 300 m² scheme
Reconstruction or extension
The existing 85.68 m² building may be reconstructed and enlarged to approximately 128.52 m² under the pre-existing-building provisions, subject to the applicable wildfire-management conditions and licensing.
New construction up to 300 m²
The Câmara Municipal de Arganil approved a right-to-information opinion on 23 July 2026 confirming the viability of new residential construction once the parcel area is duly updated. This planning framework accommodates the proposed 300 m² scheme, with a maximum of two floors, subject to the stated conditions and the subsequent architectural and licensing process.
Indicative turnkey construction
Three practical cost scenarios
Local construction company Senmar has provided indicative estimates for its insulated prefabricated timber-frame turnkey solution. The figures help buyers understand the likely scale of investment before developing a detailed architectural project.
80 m²
€170,700 + VAT110 m²
€234,715 + VAT128 m²
€273,120 + VATArchitecture, engineering and licensing for 128 m²: €9,500 + VAT.
The turnkey estimates indicatively include the insulated structure, walls and roof, floor panels, assembly, foundation earthworks, exterior finishes, windows and exterior doors, electrical and plumbing installations, LED lighting, interior finishes, bathroom equipment, kitchen equipment, water heating and bathroom ventilation.
VAT, surveys, geotechnical studies where required, municipal charges, utility connections, septic tank, landscaping, external works, retaining structures and site supervision are considered separately. A 300 m² project requires a project-specific quotation.
A possible direction
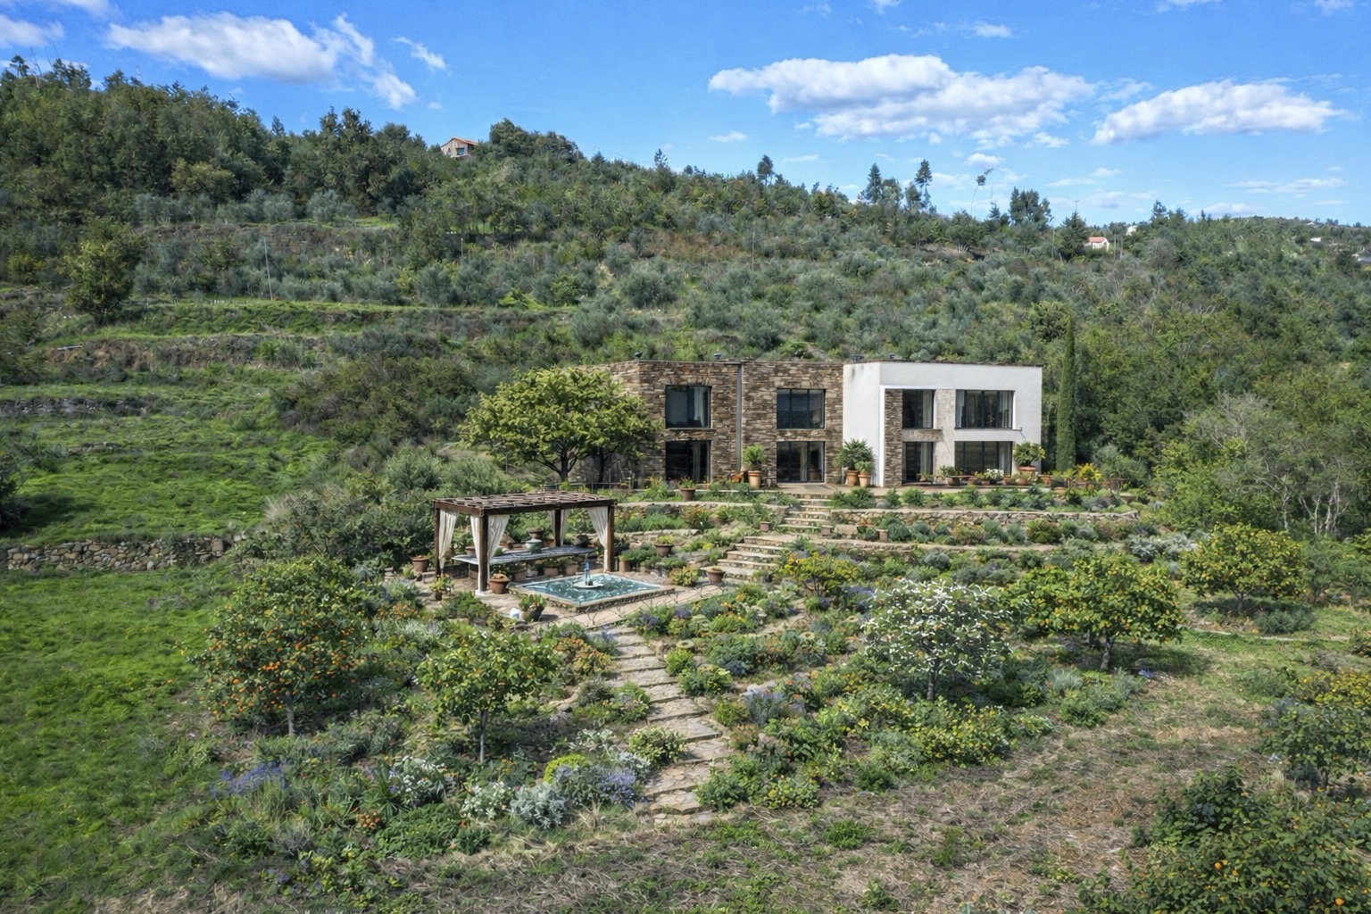
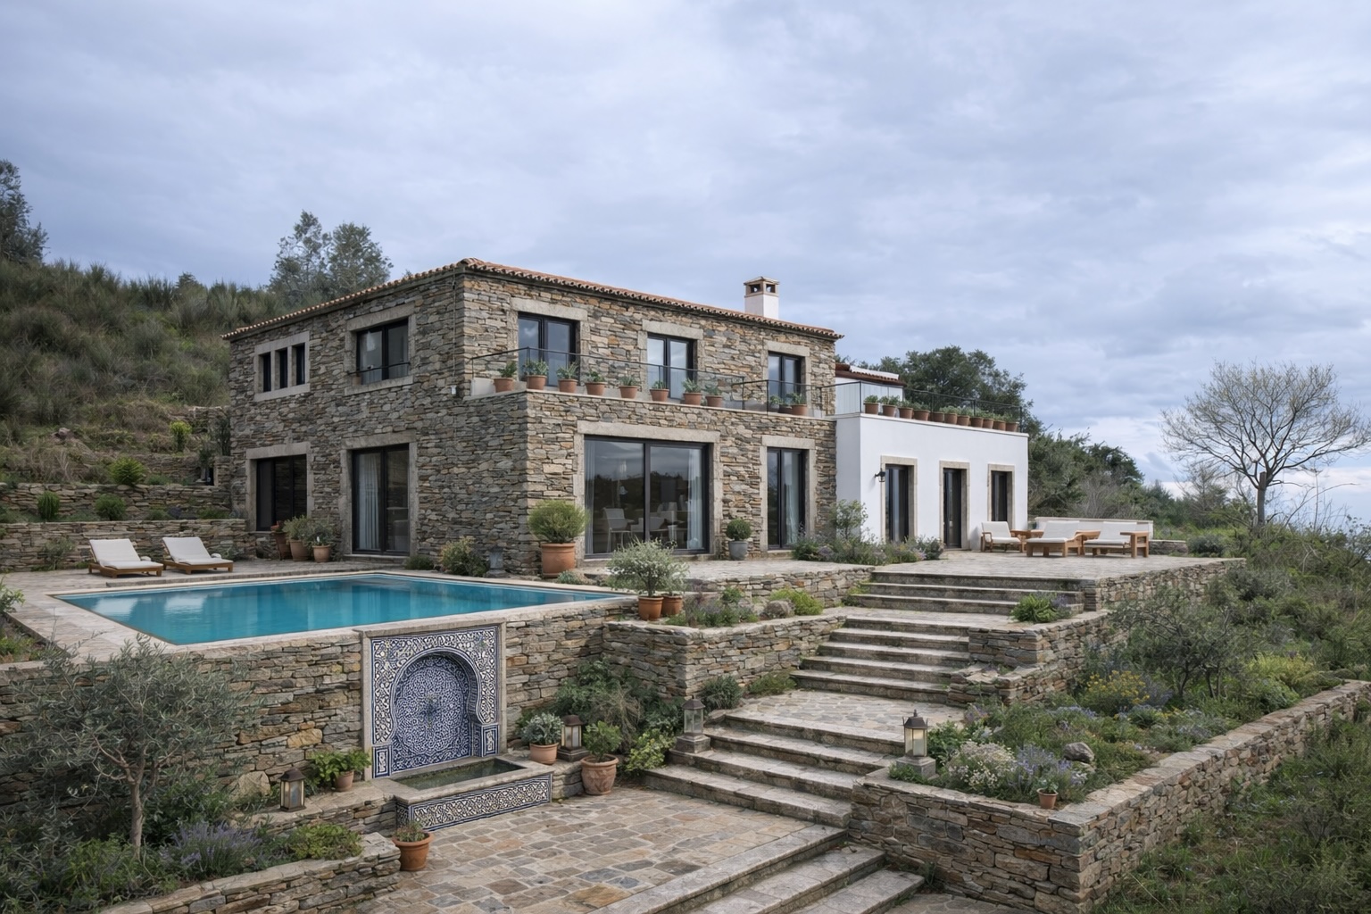
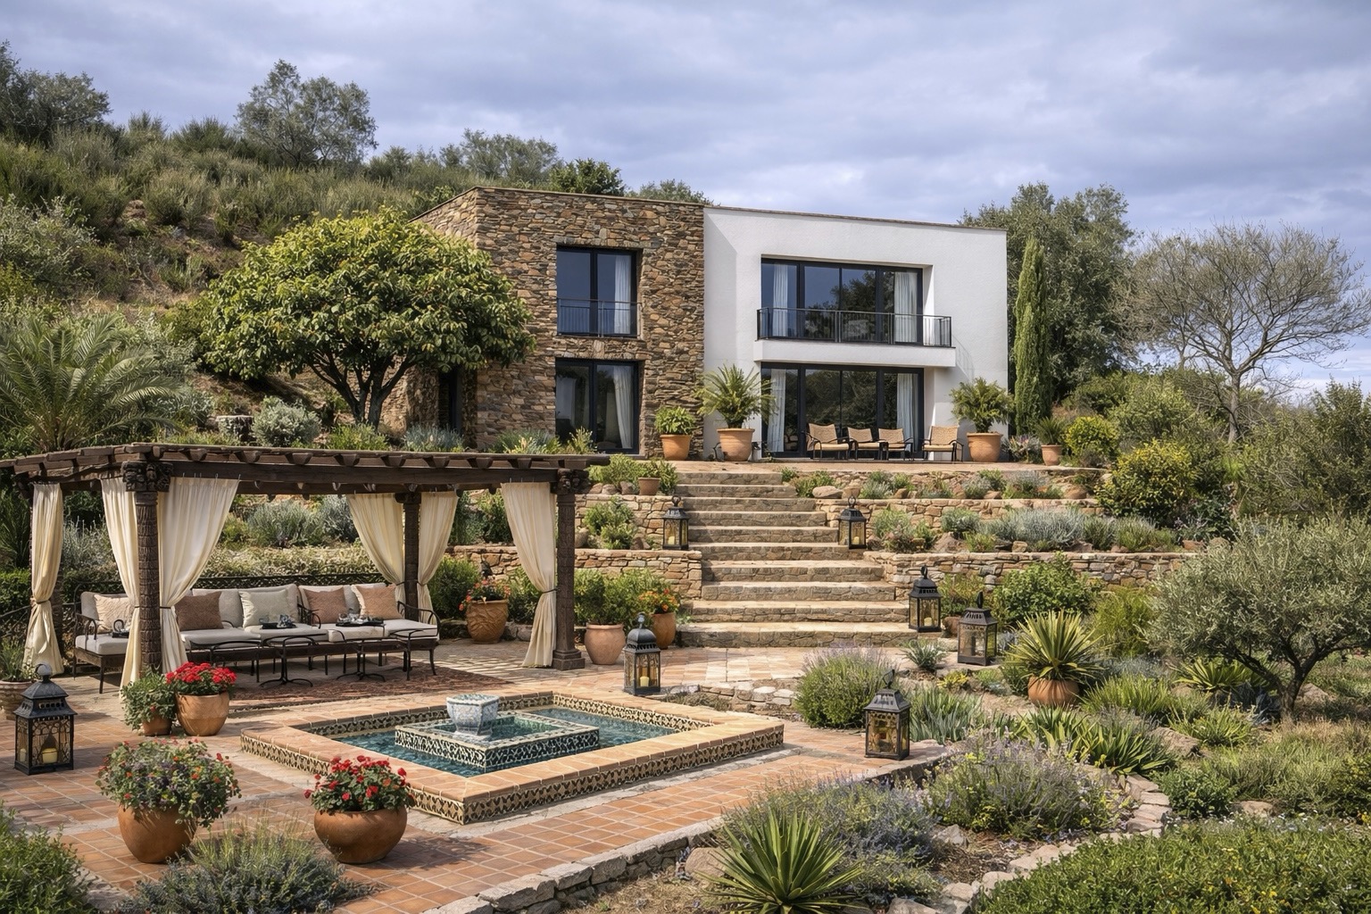
Contemporary architecture rooted in the landscape
The setting lends itself to a contemporary home that uses schist, simple volumes and generous openings towards the valley. The images below are imaginative visualisations only. They are not an approved project and do not represent a commitment regarding what may be licensed.
Planning context
A supported building position, with clear conditions
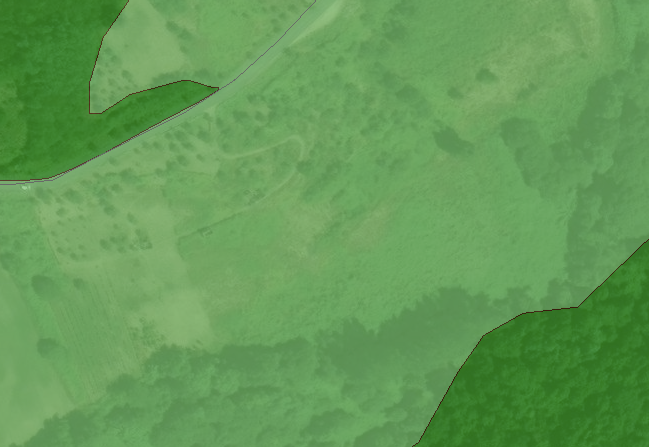
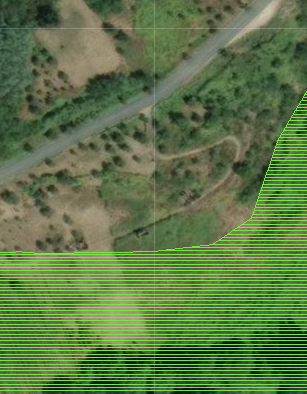
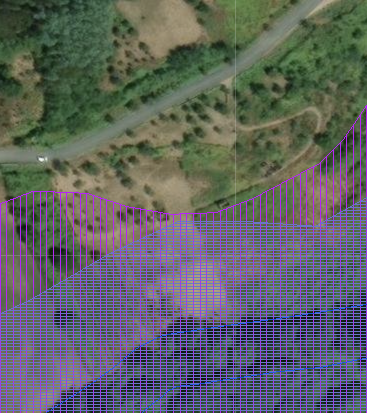
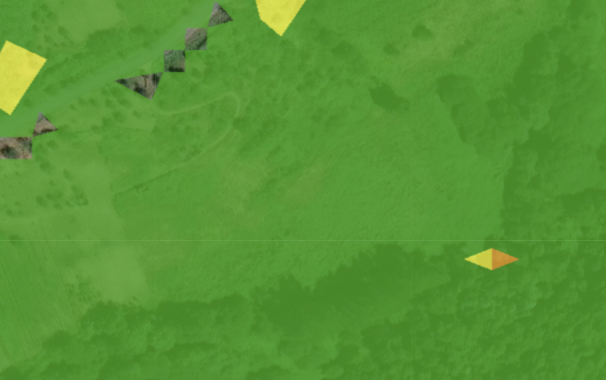
The approved municipal right-to-information opinion confirms the viability of new residential construction once the BUPi parcel area is duly updated, as well as reconstruction or enlargement of the pre-existing building. The proposed 300 m² scheme fits within the planning parameters identified by the Câmara. The indicated house platform lies outside the relevant REN and RAN restrictions and is shown within a very low wildfire-risk classification.
The opinion is informative rather than a building licence. The final design remains subject to a georeferenced topographic survey, cadastral update, access and infrastructure requirements, wildfire-management rules, detailed design and the appropriate municipal licensing procedure.
Riverside character
The lower ground beside the river is a flood-sensitive area and is not where construction is expected to take place. Occasional seasonal flooding may occur in wetter winters. This natural behaviour should be understood as part of the property’s riverside setting.
Infrastructure
- No mains water connection currently on site
- Registered borehole
- Electricity approximately 20 metres away
- Septic tank installation required
- Good mobile signal
- Fibre internet available on the road
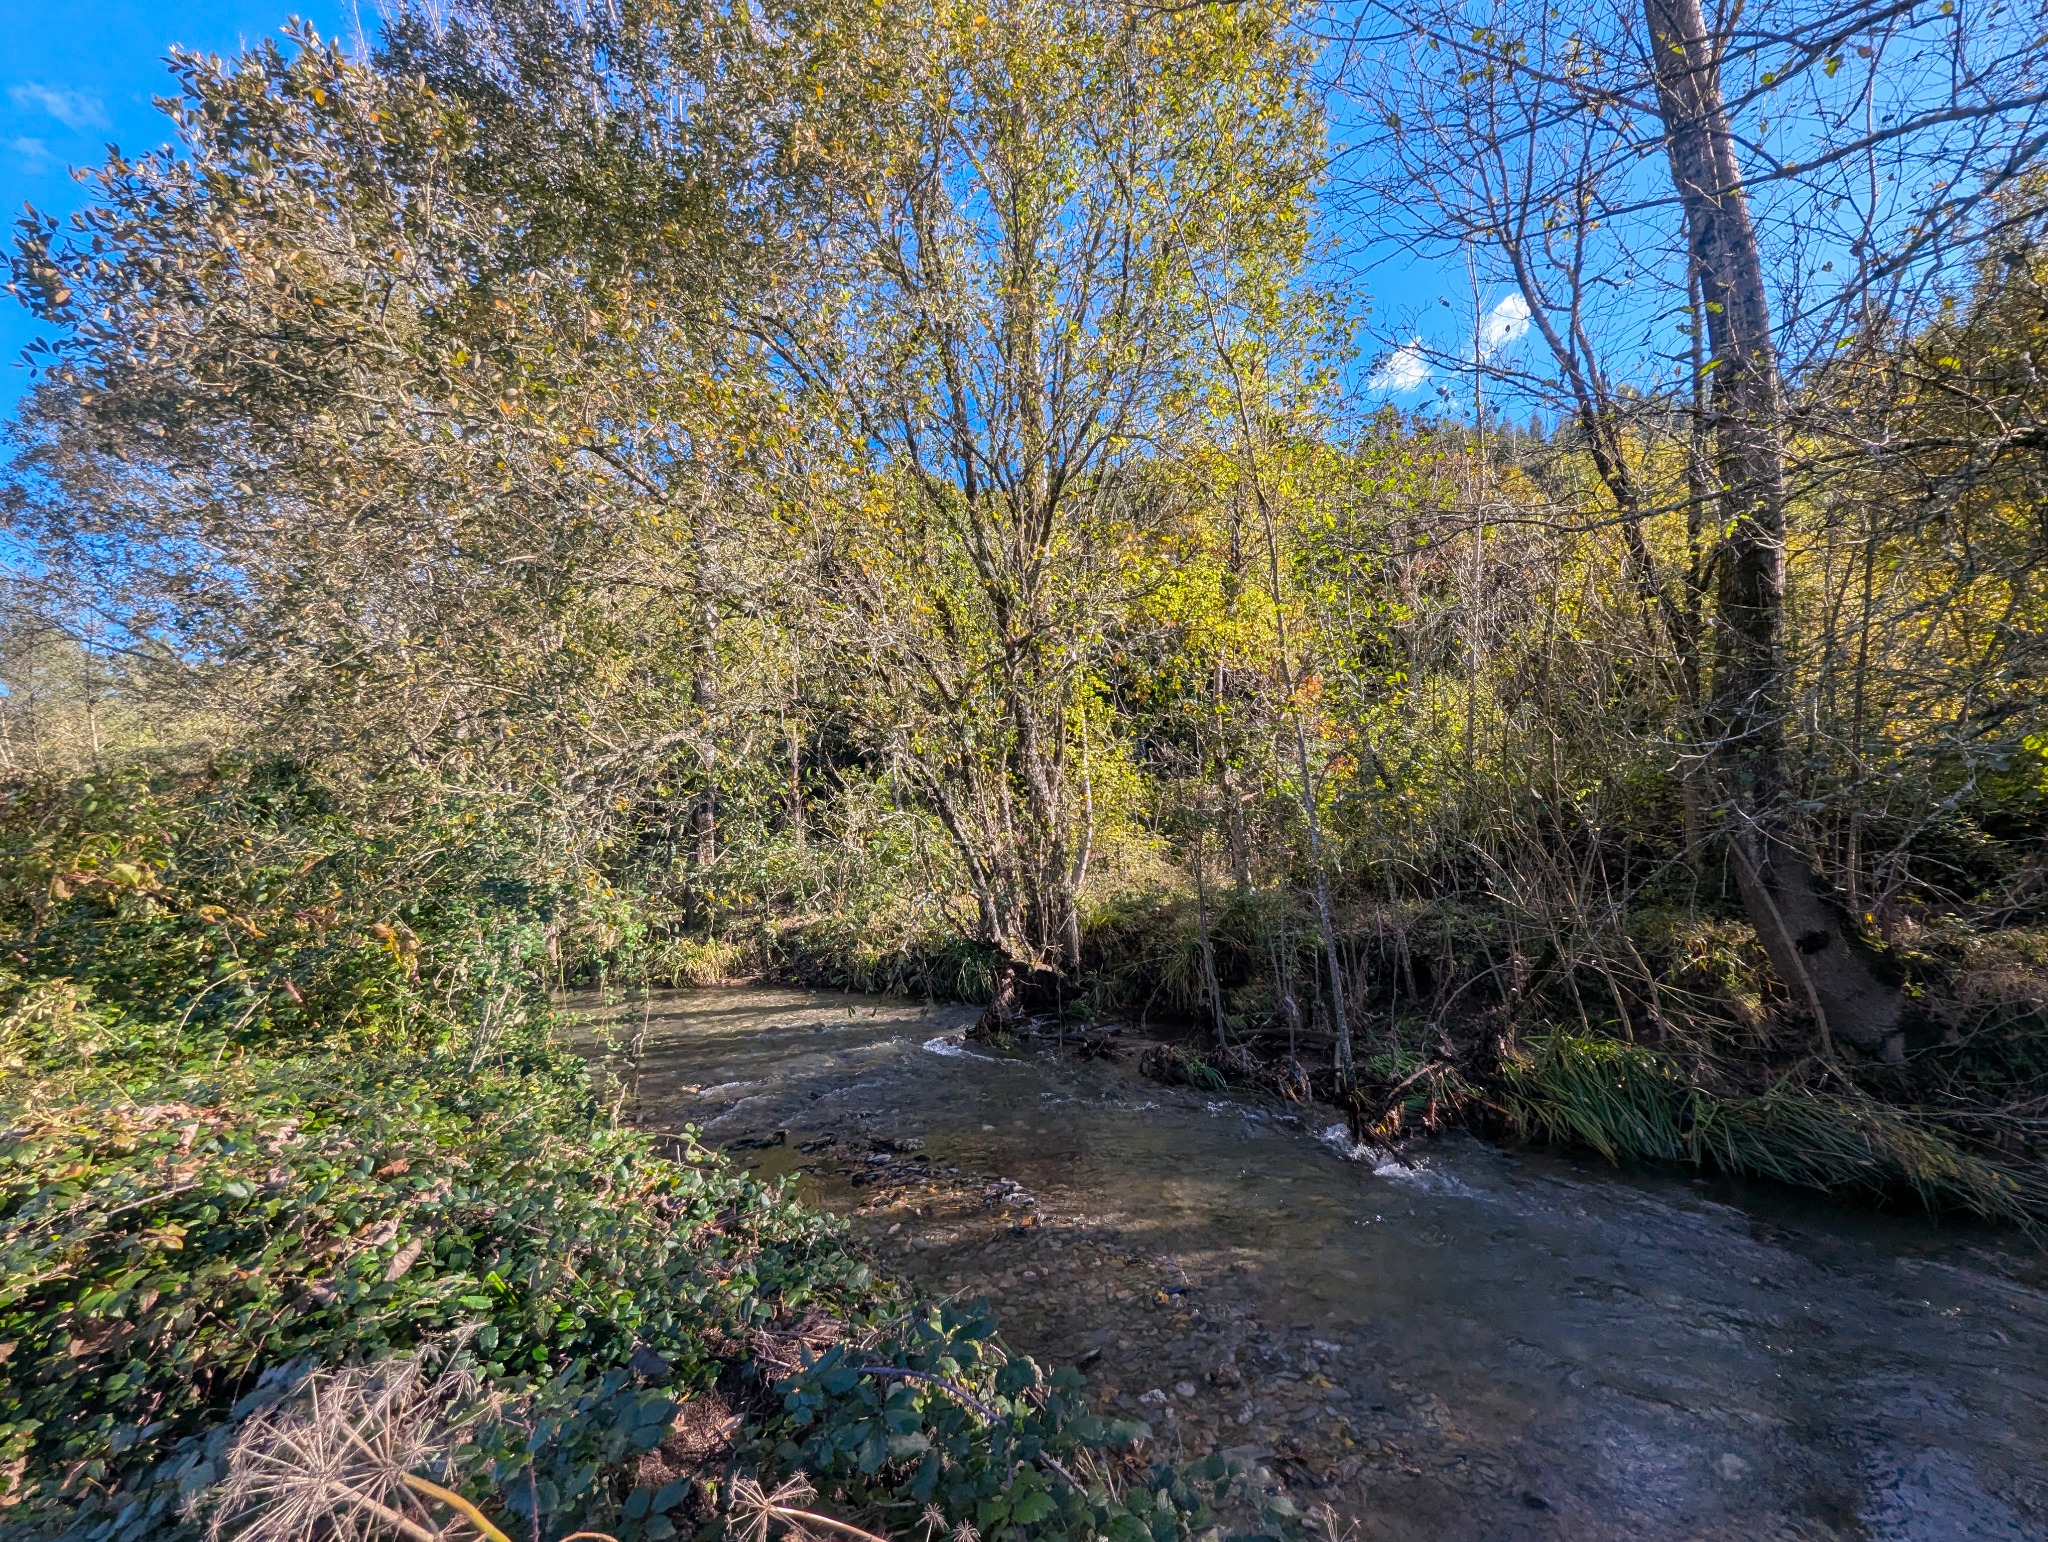
Life by the water
A quiet landscape, close to Côja
The Ribeira da Mata forms the southern boundary for approximately 135 metres. Mature riverside vegetation, open fields and hillside olive groves give the property privacy without isolation. Côja and its everyday services are only a short drive away.
A considered project
Who is this project for?
Magusteiro will suit a buyer who values landscape, privacy and the freedom to shape a home from the ground up. It is especially relevant for a family home, holiday retreat, relocation project or lifestyle property with a degree of autonomy. The right buyer will be comfortable working with architects, planning procedures and the realities of rural construction.
Orientation
Understanding the property
The access enters from the public road at the north-western side. The existing ruins sit above the lower fields, while the stream follows the wooded southern edge.
Arrange a visit
See the landscape for yourself
Magusteiro is best understood on the ground. Contact us for further documentation, current planning information or to arrange a viewing.
Enquire about MagusteiroPlanning information is based on Câmara Municipal de Arganil process E/5157/2026, approved on 23 July 2026. The opinion supports the stated planning framework but is not a building licence or a binding PIP approval. Areas, costs and technical requirements must be confirmed during design and licensing. Construction estimates are indicative and subject to final specification, site conditions, VAT and supplier confirmation. Architectural images are illustrative only.
Contact the owner directly
Fonte da Pipa · Magusteiro
Would you like to know more? Contact us to ask a question, request documents, arrange a viewing or make an offer.
Send an enquiry
Your enquiry will be linked to this property.