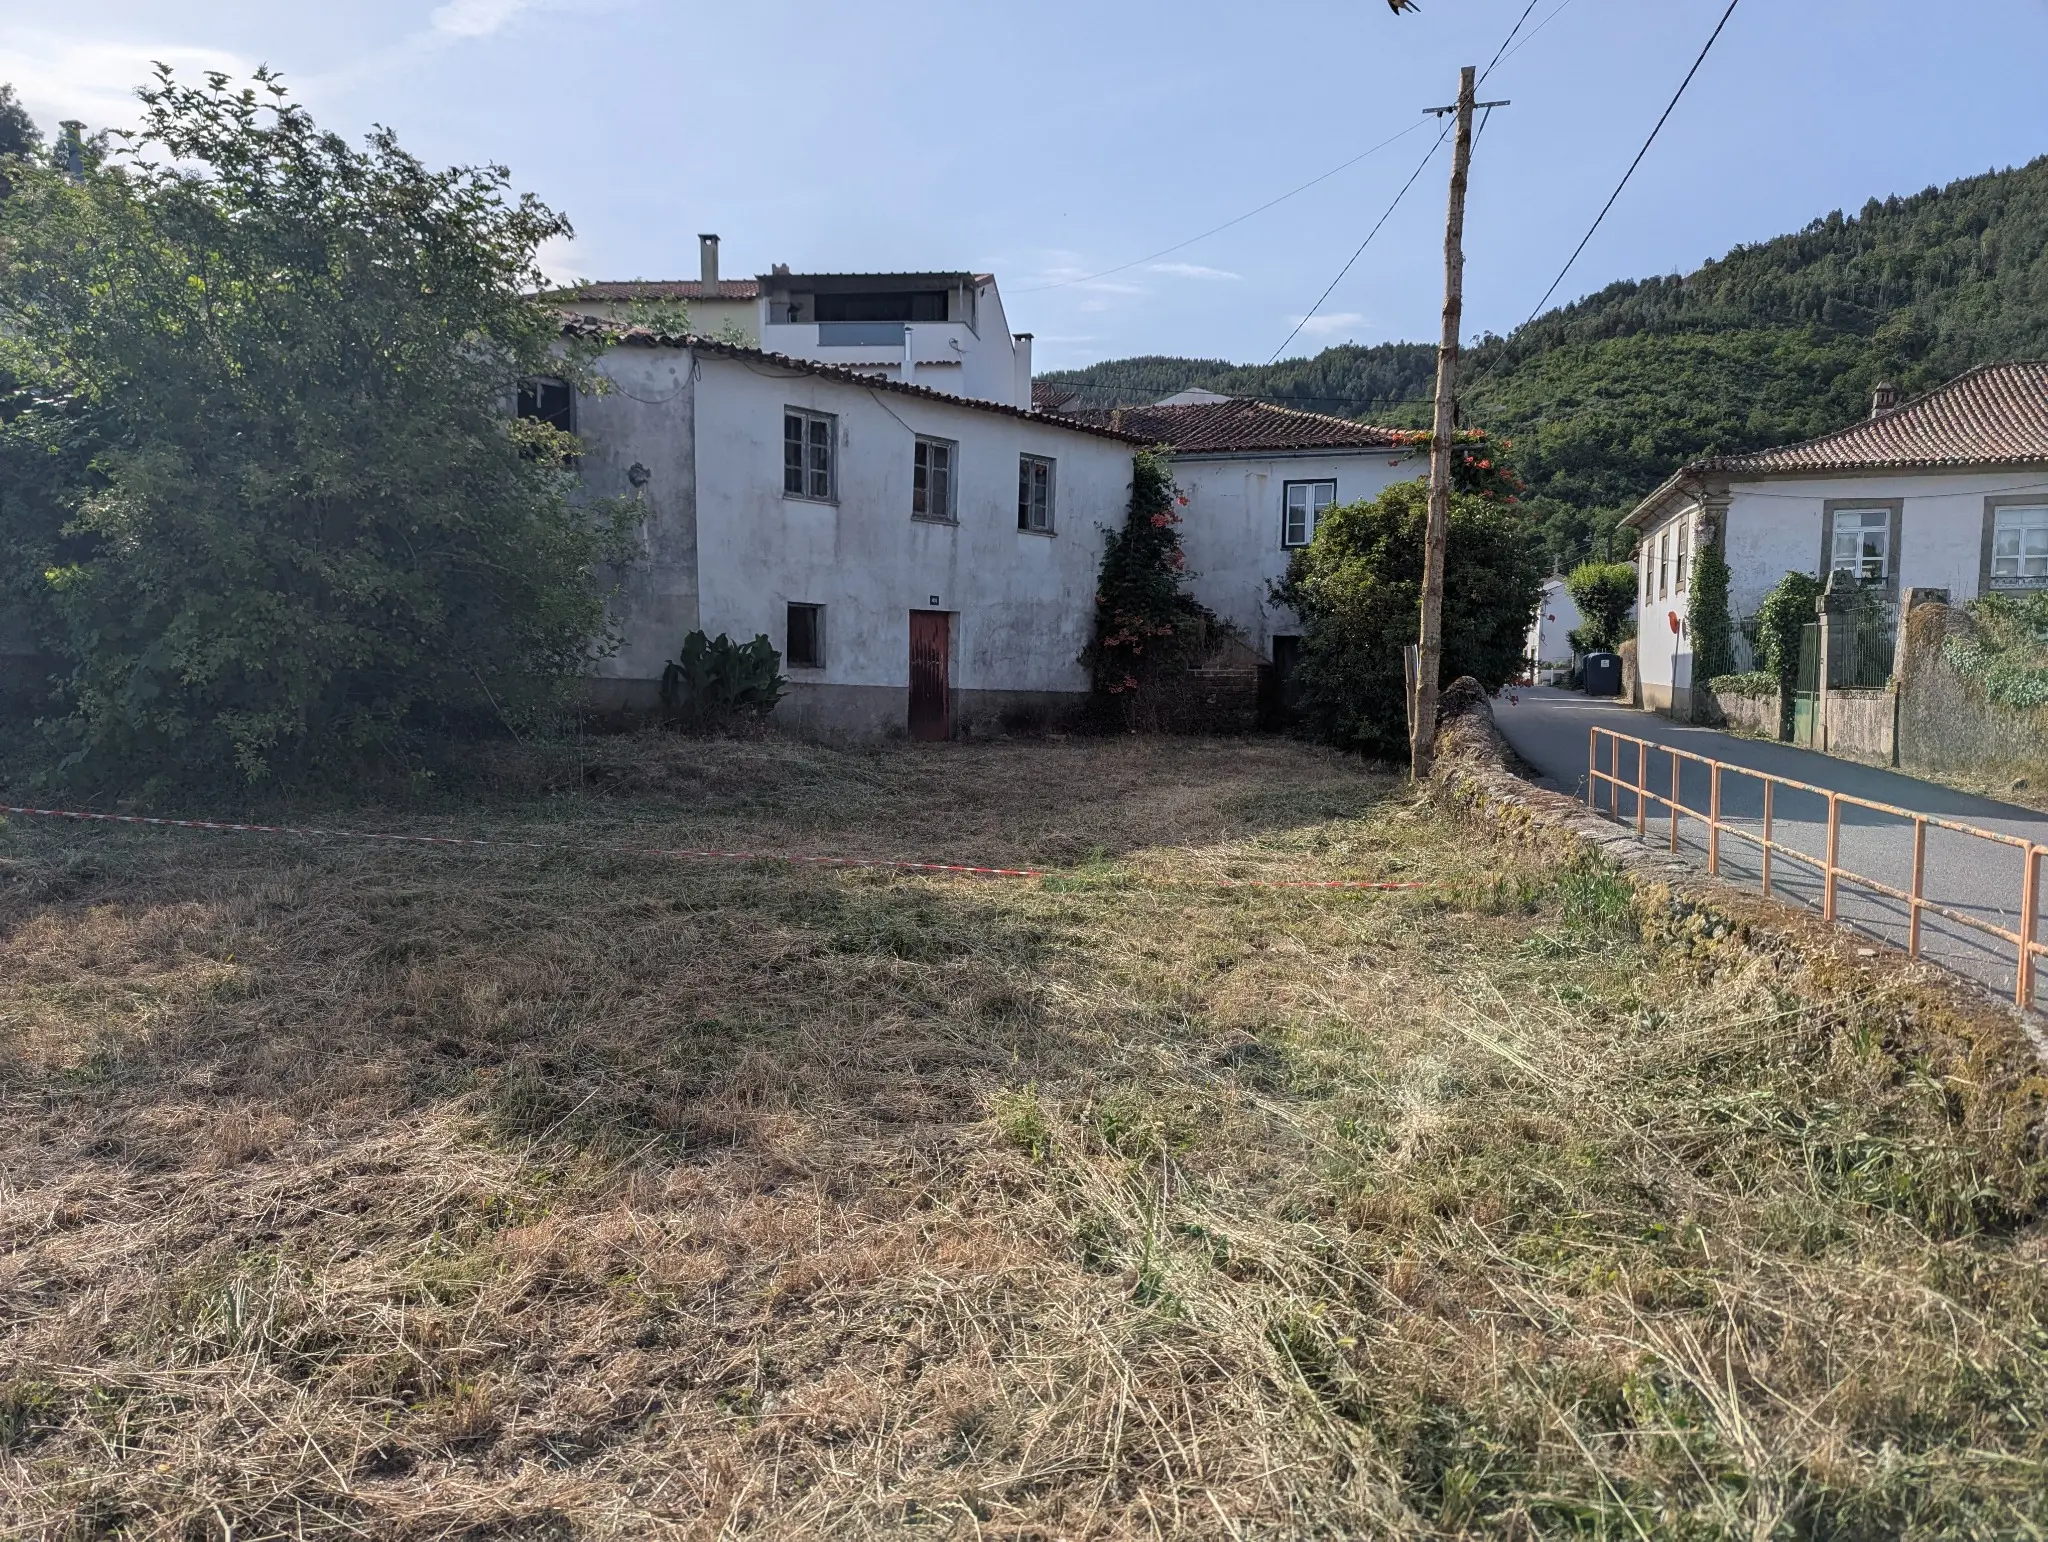
Pisão de Côja · Arganil
A schist house to reimagine
€65,000
A substantial reconstruction project on urban land, with generous outdoor space and room to create something entirely your own.
Enquire about this propertyThe property
A village house with space around it
At the entrance to Pisão de Côja, this traditional two-storey house occupies an urban plot with an unusually generous logradouro extending around the building.
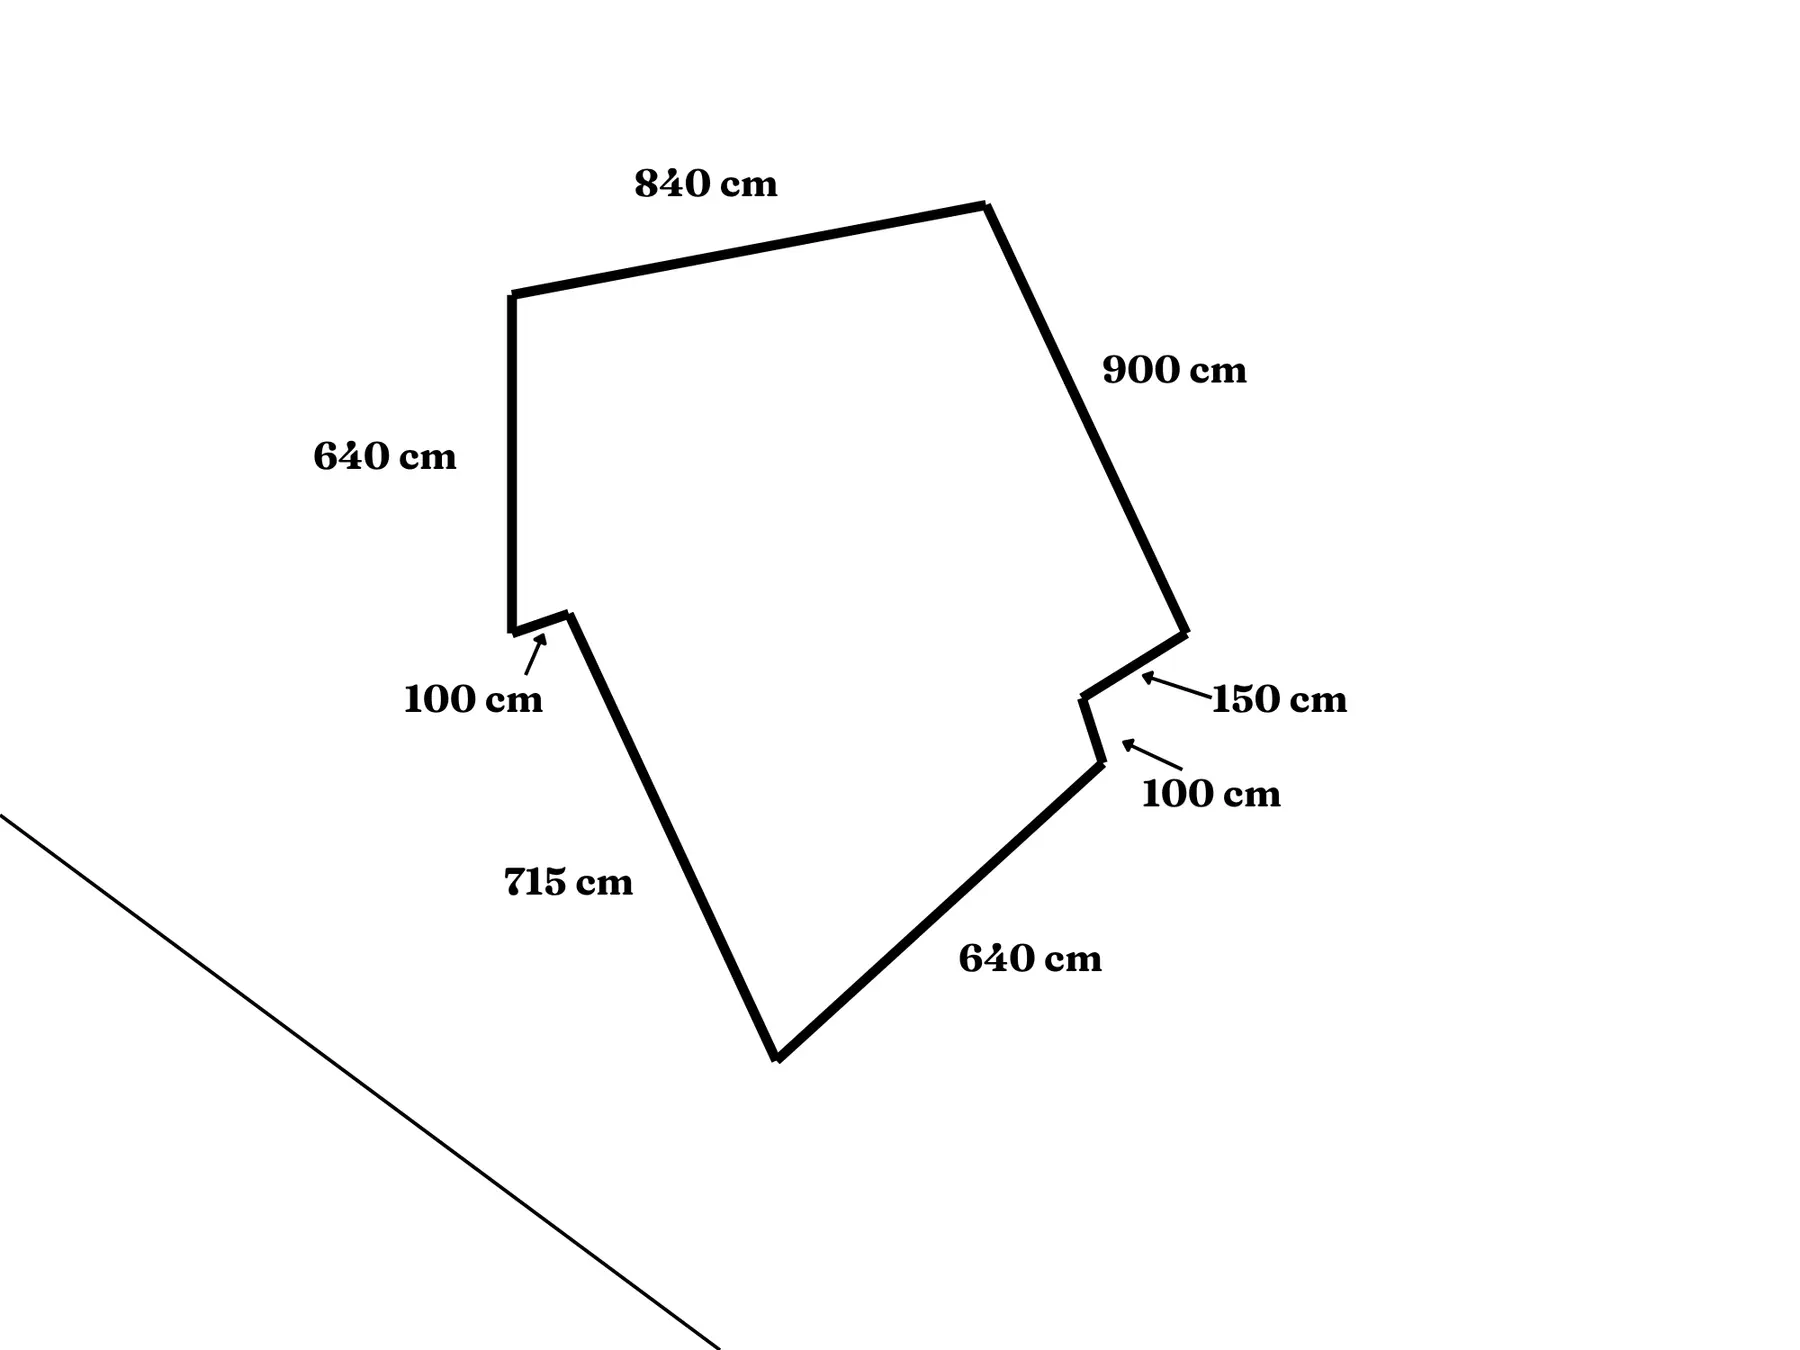
The property has a registered building footprint of 95 m² and a gross construction area of 190 m² across two floors. Around 240 m² of the plot currently sits outside the building footprint, creating room for gardens, terraces, parking or a larger building project.
Current condition
A complete reconstruction project
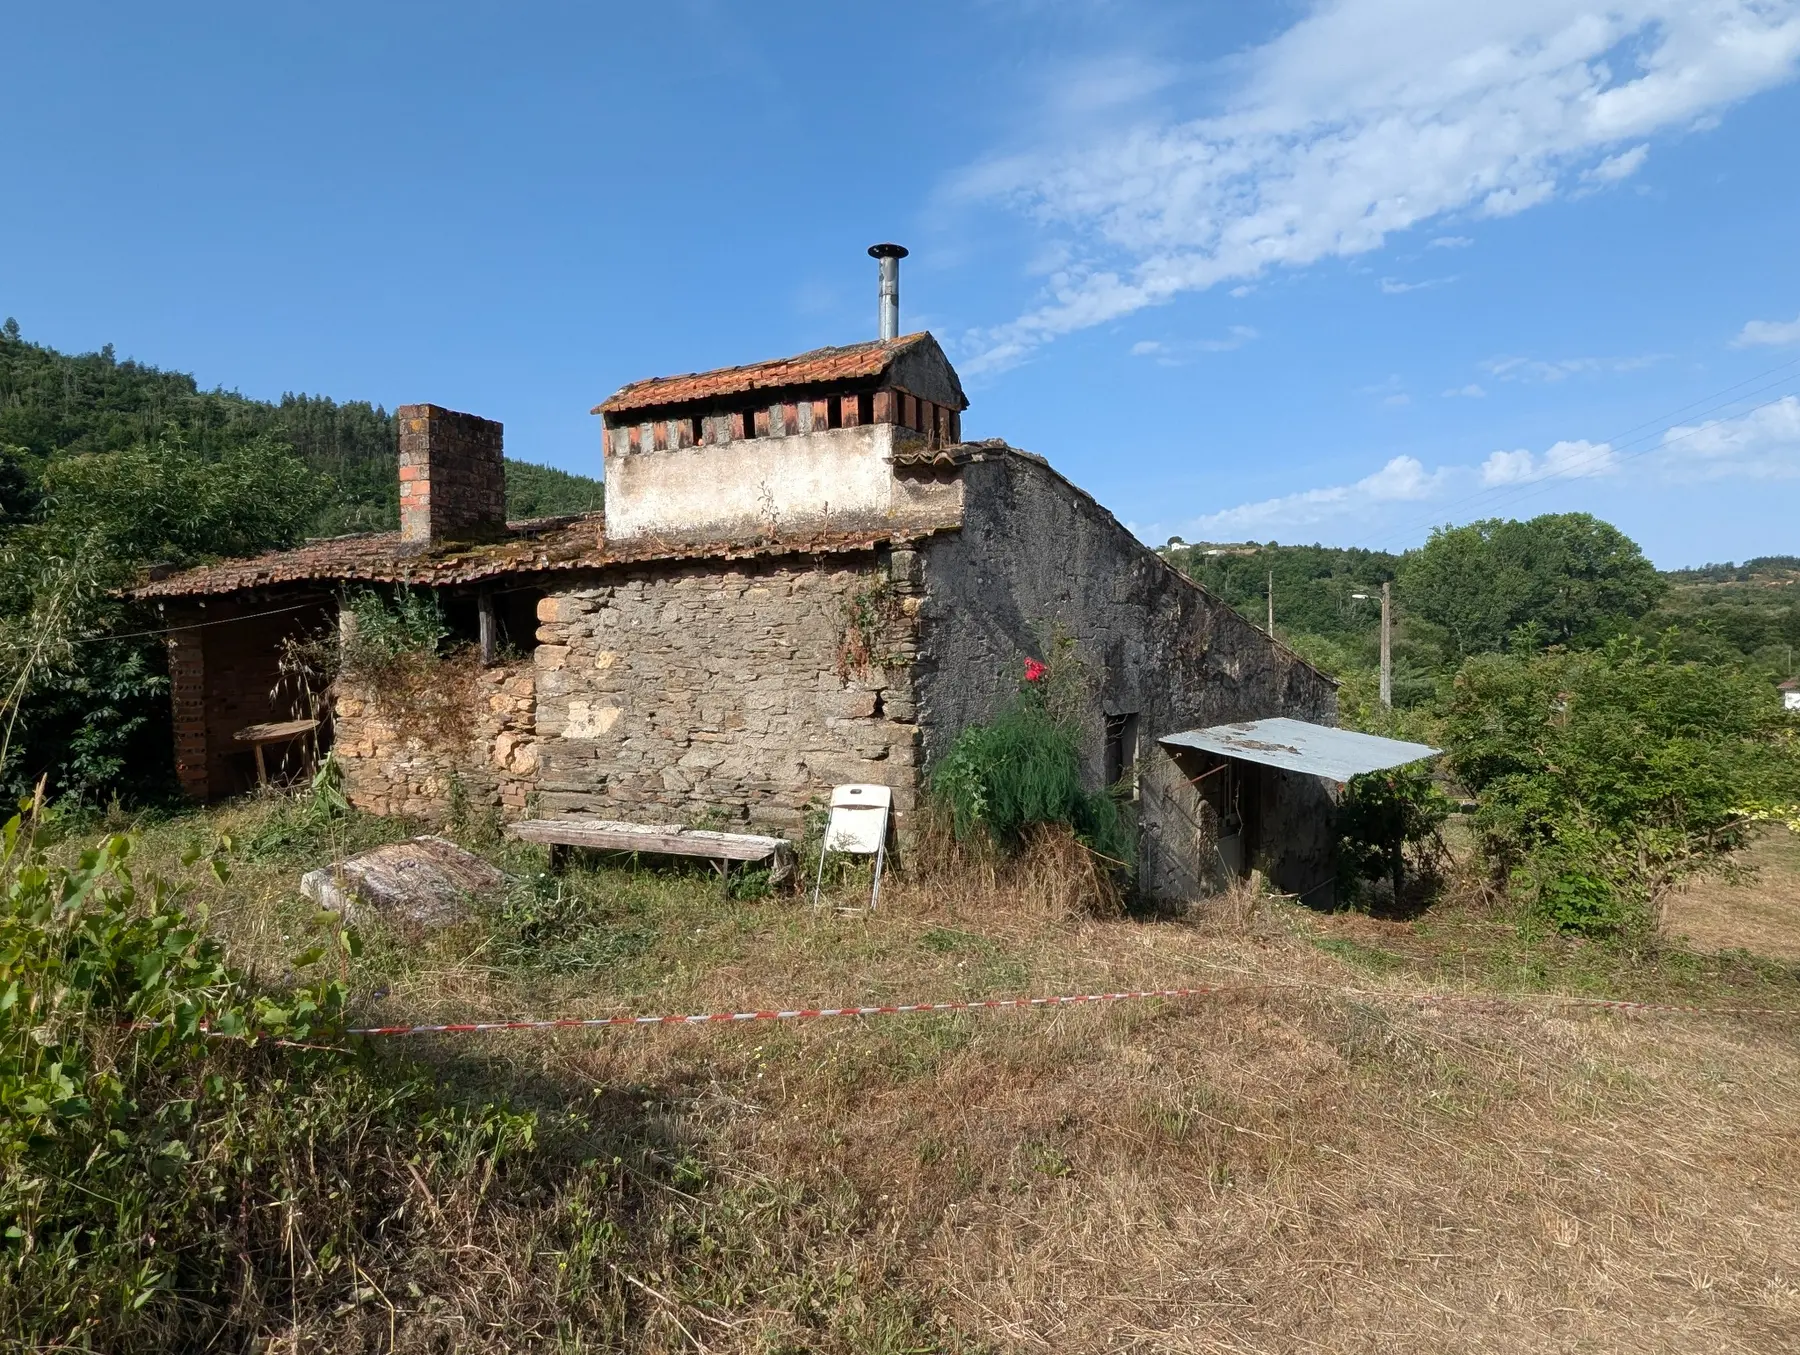
The house is not habitable. Much of the interior structure is failing or has already collapsed.
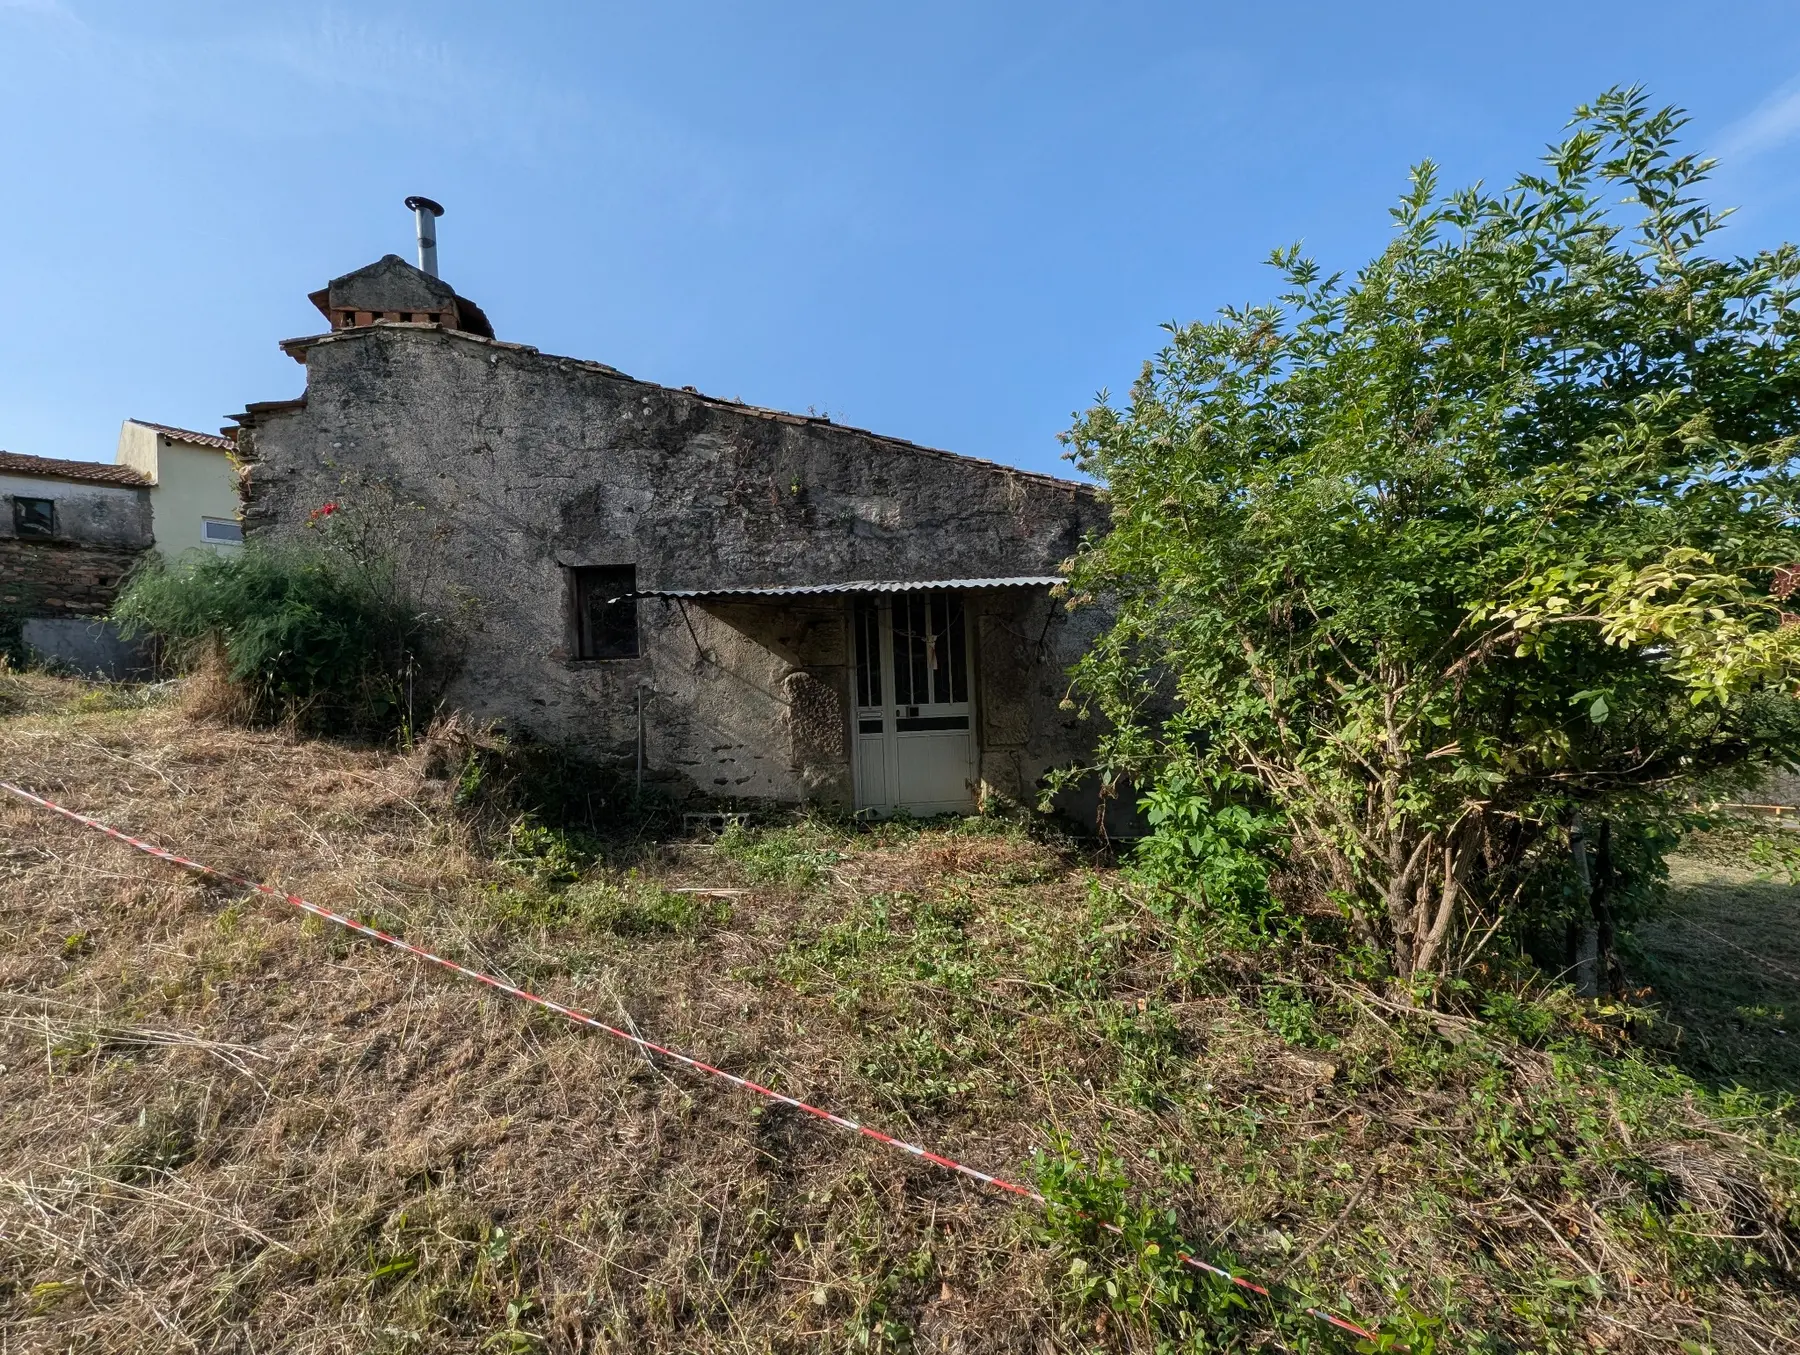
This is not a cosmetic renovation. The project requires a full structural assessment and complete reconstruction. The traditional schist exterior walls may provide a strong architectural starting point where they can be safely retained.
Development potential
Build beyond the existing footprint
The property stands on land classified as urban under the Arganil Municipal Development Plan.
The approximate construction coefficient of 1.35 applicable to the land indicates potential for a total gross construction area of around 452 m². This opens the door to a considerably larger project than the existing building.
Final buildable area, layout and use remain subject to technical assessment, municipal confirmation and approval of the proposed architectural project.
Two possible approaches
Preserve the character or begin again
Renovate and preserve
Retain as much of the original schist structure as is technically viable and combine its character with a completely new interior.
Demolish and rebuild
Replace the existing building with a new design and explore the larger construction potential available on the urban plot.
Plans and boundaries
Understand the shape of the project
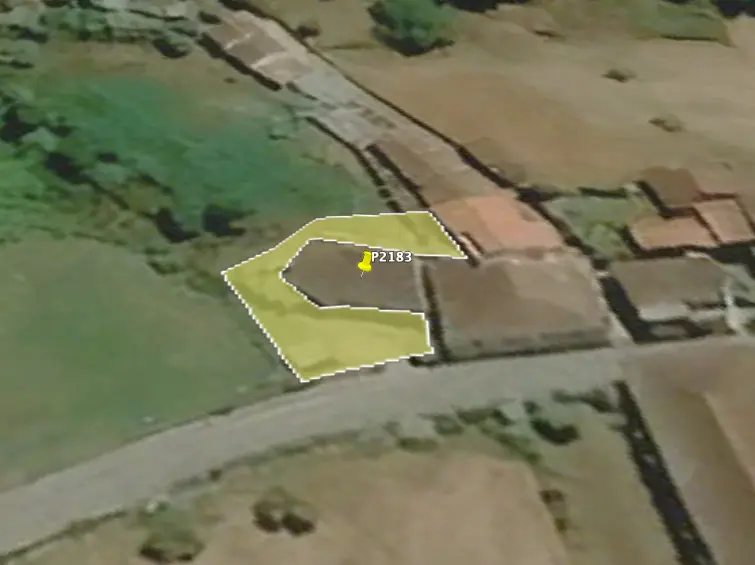
The diagrams below show the measured outline of the existing house and the logradouro extending around it.
The logradouro
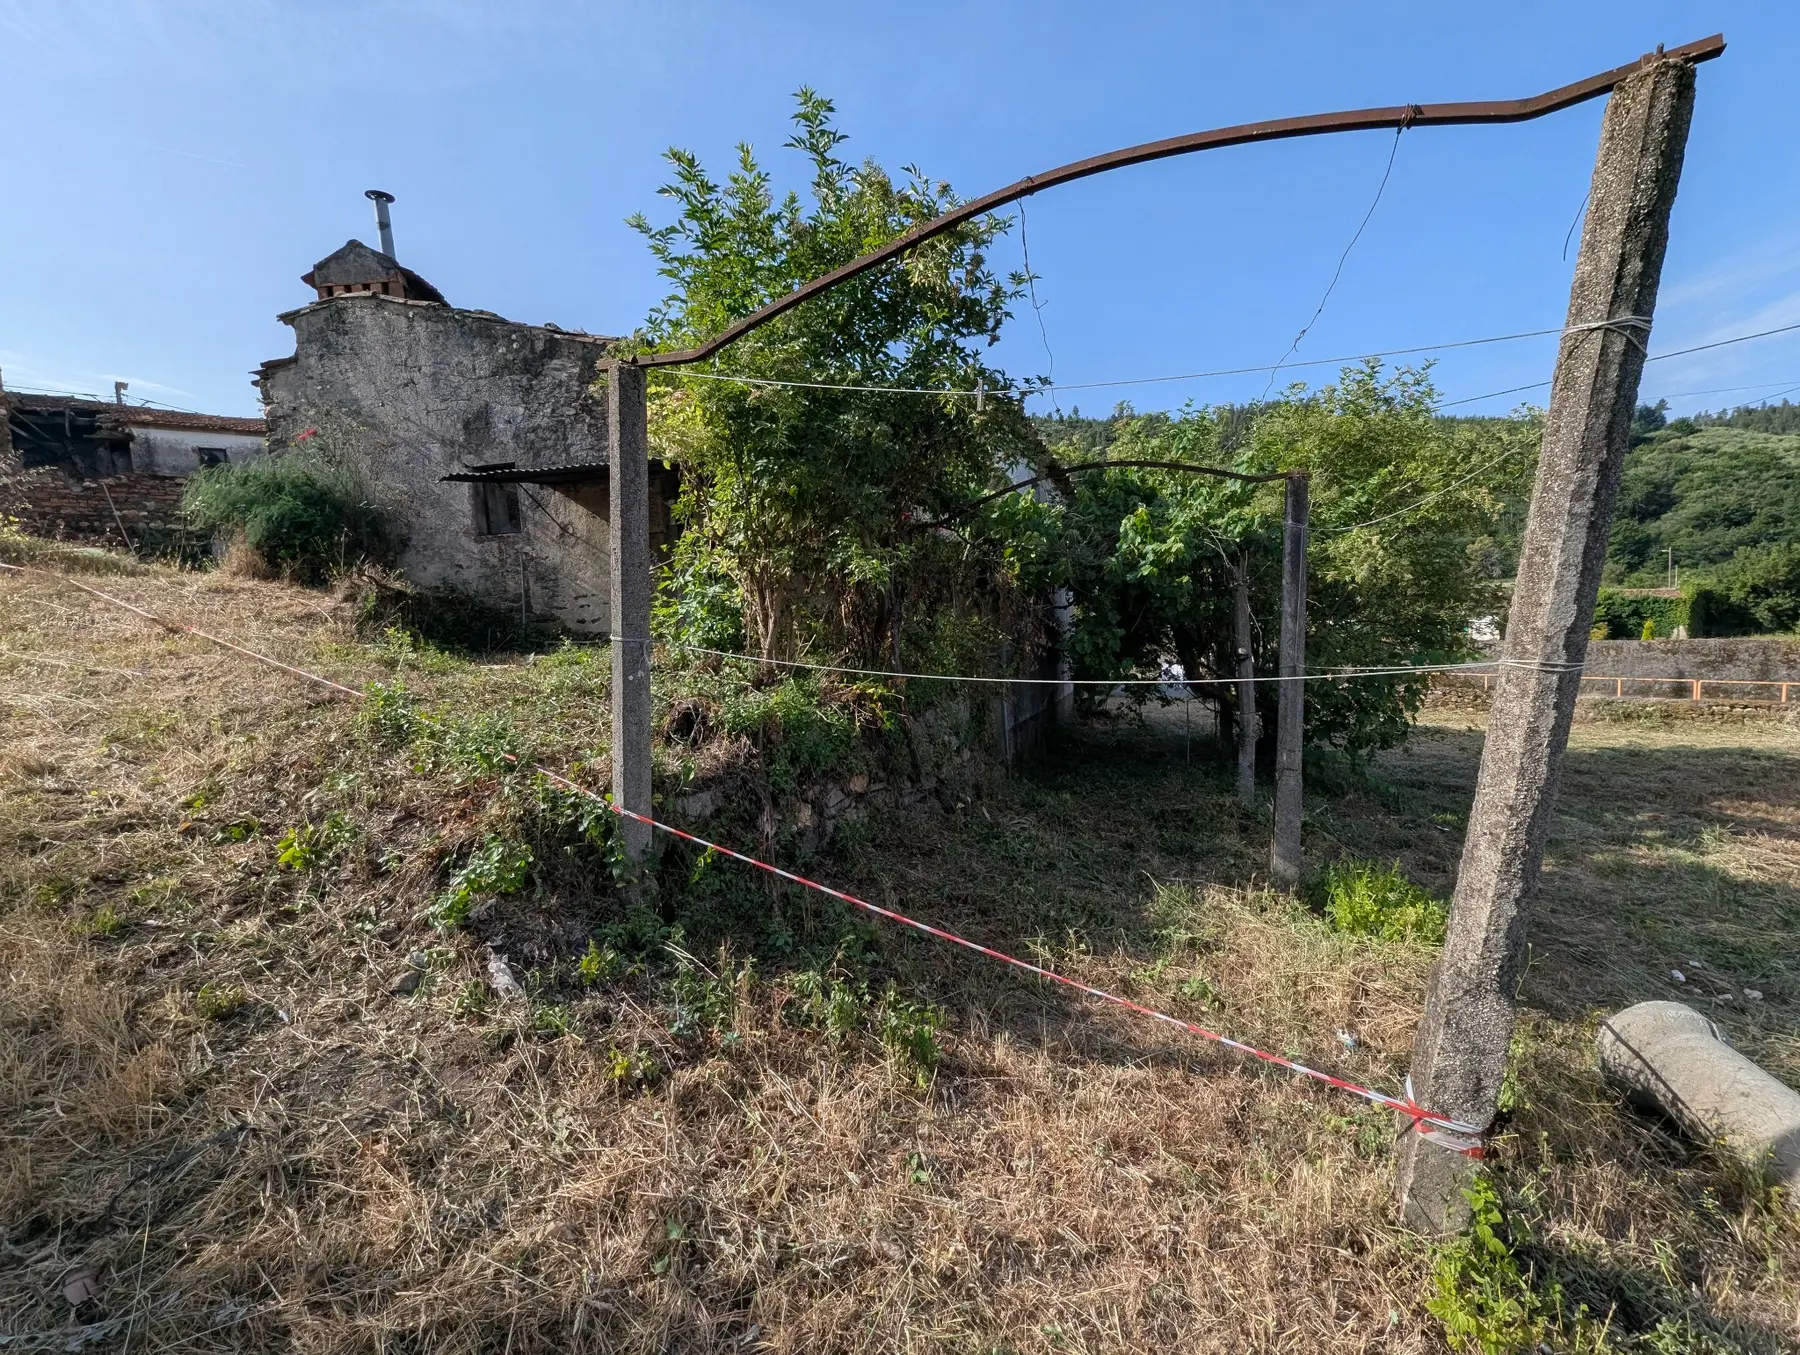
Outdoor space on every side
Around 240 m² currently lies outside the existing building footprint.
Depending on the final project, the logradouro could become a garden, courtyard, outdoor dining area, private parking or part of an enlarged home.
- Garden and planting
- Terraces and outdoor dining
- Private parking
- Extension or pool, subject to approval
Gallery
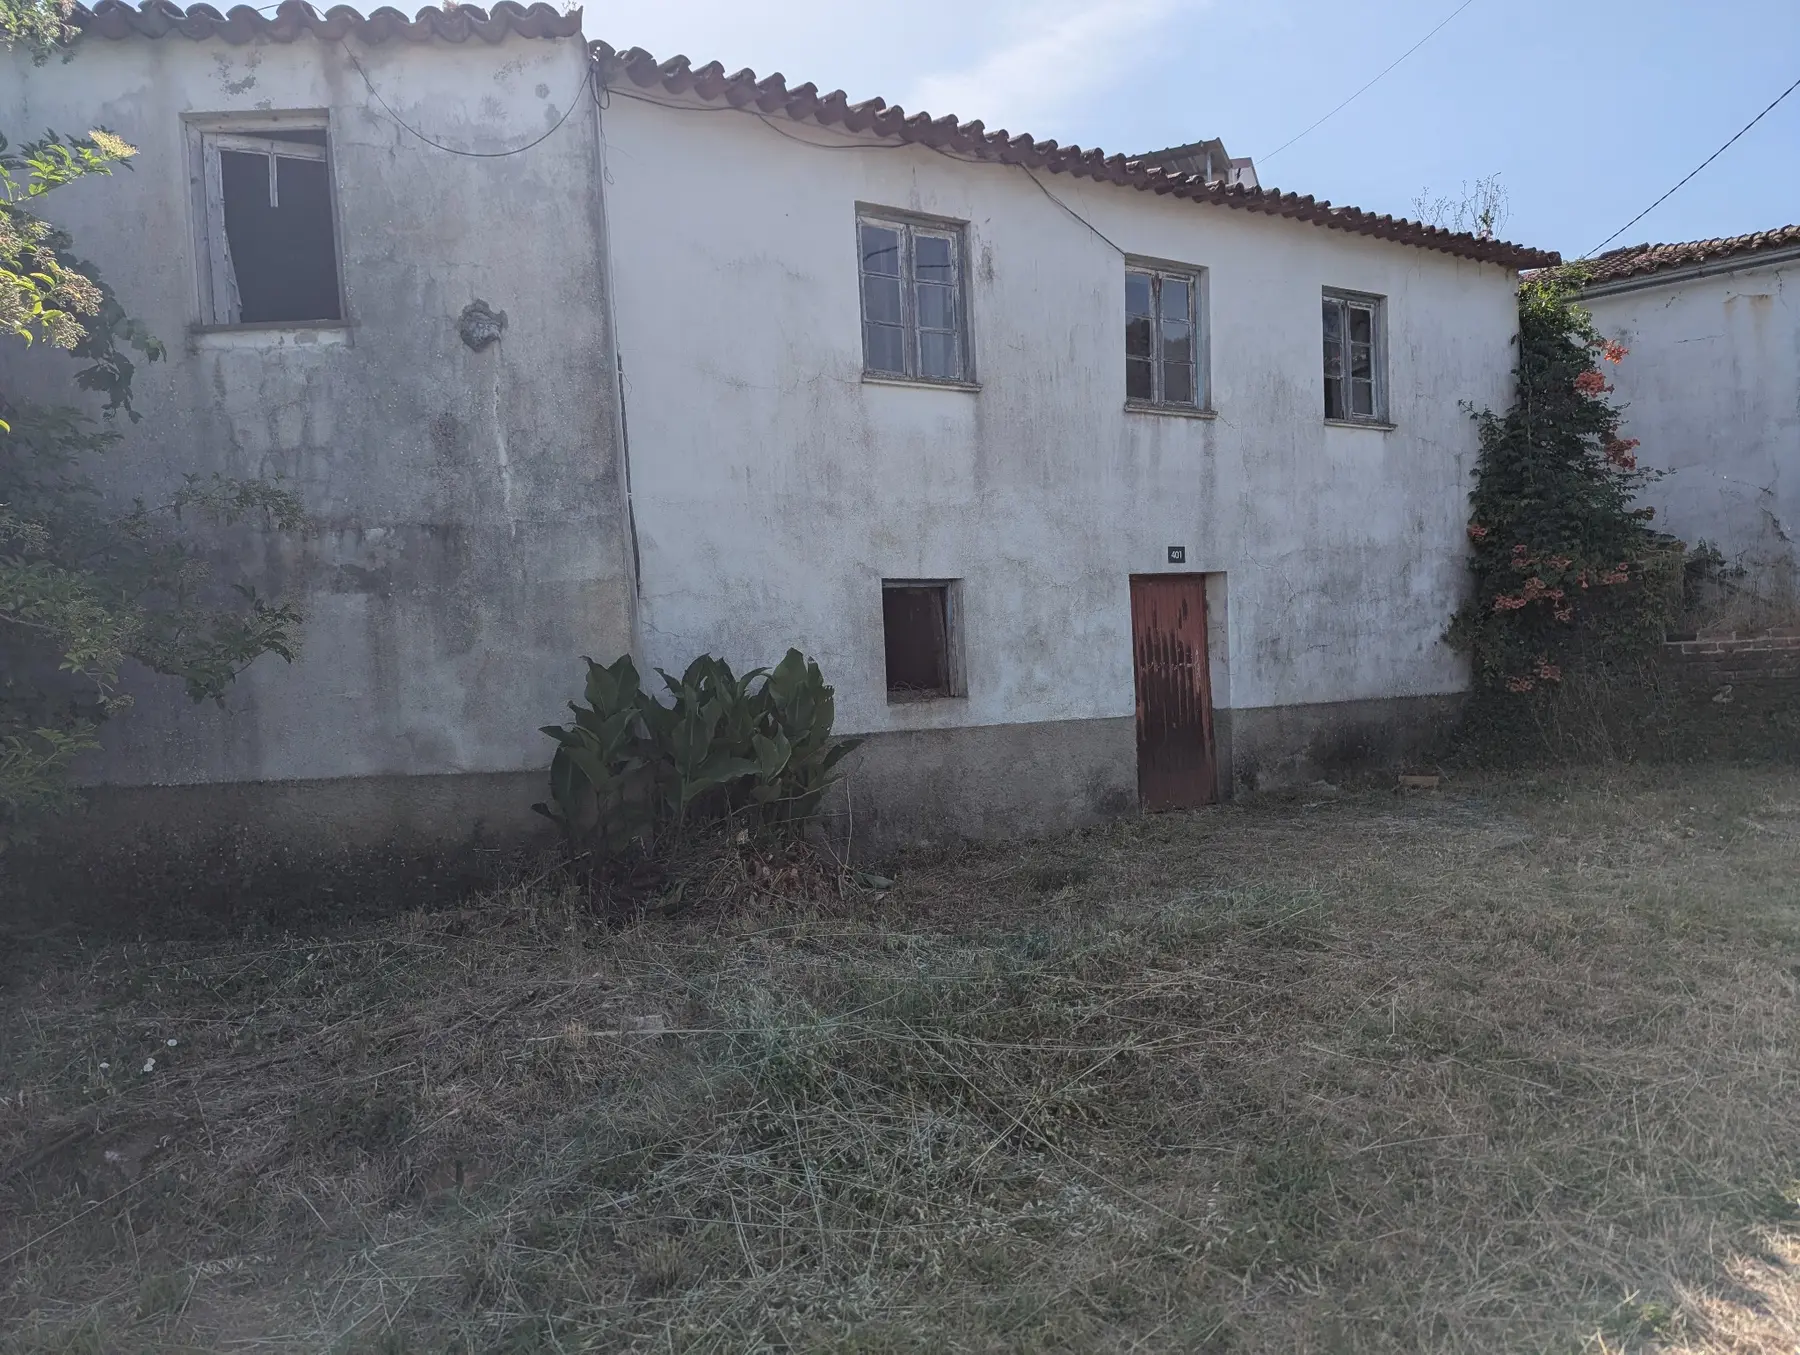
The house as it stands today
An honest view of the existing structure, its traditional stonework and the surrounding outdoor space.
Who is it for?
A project for someone ready to create
This property suits a buyer who sees possibility in a serious reconstruction project, not someone looking for a quick refurbishment.
- A permanent or holiday home designed from the ground up
- A project for an architect, builder or experienced renovator
- A contemporary home with traditional Portuguese character
- A distinctive rural rental or accommodation concept
Legal status
Urban, legal and registered
The property is fully legal. Its definitive urban property article is being finalised from provisional article P2183 and is expected shortly.
Supporting property documentation is available to serious prospective buyers.
- Asking price
- €65,000
- Location
- Pisão de Côja, Arganil
- Land classification
- Urban
- Total plot
- 335 m²
- Building footprint
- 95 m²
- Existing gross area
- 190 m² over two floors
- Potential gross area
- Approximately 452 m²
- Condition
- Complete reconstruction required
Arrange a viewing
Could this be your project?
Request the property documents, ask a question or arrange a visit to Pisão de Côja.
All areas and planning potential should be independently confirmed as part of the buyer’s technical and legal due diligence.
Contact the owner directly
Casa da Filomena
Would you like to know more? Contact us to ask a question, request documents, arrange a viewing or make an offer.
Send an enquiry
Your enquiry will be linked to this property.